Yosemite Homes logo

Yosemite Homes

Manufactured and modular home dealer in Jamestown, CA, serving Tuolumne County and Gold Country. Site evaluation, permits and project management.

Company logo

Company logo
Build with

  • Pages

    HomesMapSign upSign in

    Help

    Contact usTerms of ServicePrivacy Policy

    Get started with Yosemite Homes

    Find, design, and order your next home in a few clicks.

    Sign up

    Dealer License #: DL1586815

    Powered by BuildTrove.com
    Yosemite Homes logo
    Our Process
    Floor Plans
    FAQ
    Contact Us
    Gallery
    Schedule a Meeting
    Our Process
    Floor Plans
    FAQ
    Contact Us
    Gallery
    Schedule a Meeting
    More
    1. Catalog

    Featured series

    View all series

    Carmel hero home features

    Carmel

    from Clayton Sacramento

    View series

    46 models

    $91,900 - $313,900

    521 - 2,417 sq. ft.


    Featured homes

    View all homes
    See More Homes

    Models on display

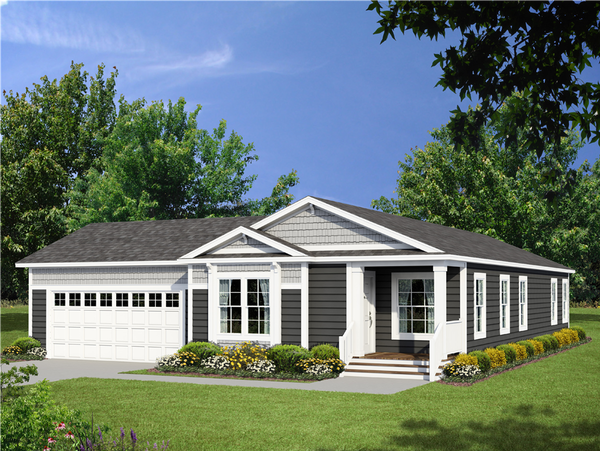
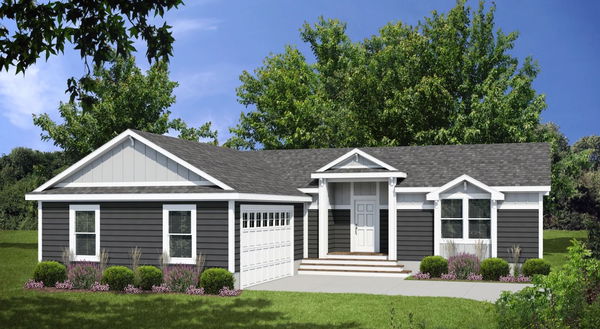
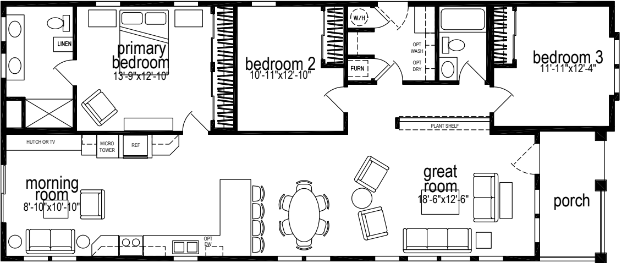
    Fairpoint 27543f (inventory) floor plan home features

    Fairpoint 27543f (inventory) hero, elevation, and exterior home features

    Jamestown

    Fairpoint 27543F (Inventory)

    $171,900

    3 Bed | 2 Bath | 1,458 Sq. Ft. | 27' x 54'

    View details

    400 - 750 sq. ft.

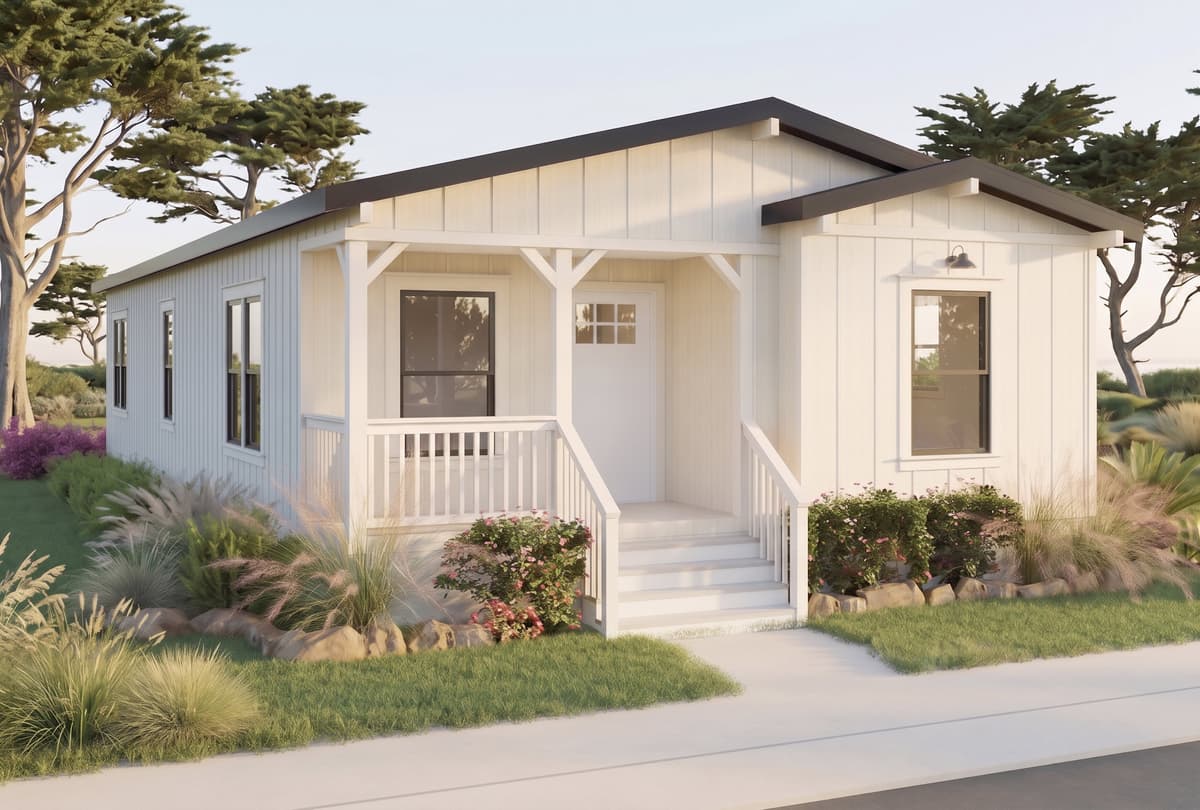
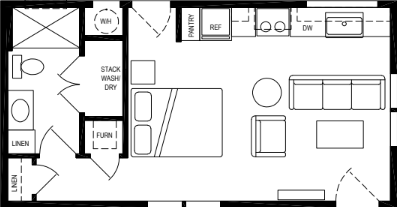
    Gs adu a600 floor plan home features

    Gs adu a600 hero, elevation, and exterior home features

    GS ADU A600

    $102,900

    Studio | 1 Bath | 440 Sq. Ft. | 15' 2" x 29'

    750 - 1,200 sq. ft.

    Gs 5400 floor plan home features

    Gs 5400 hero, elevation, and exterior home features

    GS 5400

    $118,903

    2 Bed | 1 Bath | 757 Sq. Ft. | 23' 4" x 32'

    3 bedroom homes

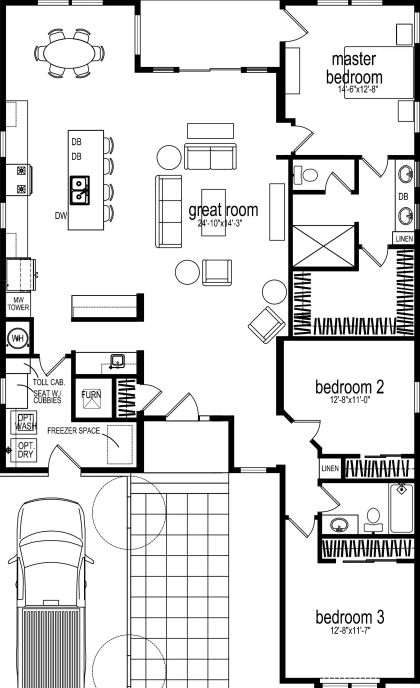
    Carmel 24523g floor plan home features

    Carmel 24523g floor plan home features

    Carmel 24523G

    $171,900

    3 Bed | 2 Bath | 1,224 Sq. Ft. | 23' 8" x 52'

    View detailsDesign home

    4 bedroom homes

    Carmel 24564a floor plan home features

    Carmel 24564a floor plan home features

    Carmel 24564A

    $174,900

    4 Bed | 2 Bath | 1,325 Sq. Ft. | 23' 8" x 56'

    View detailsDesign home
    View detailsDesign home
    Carmel 12441b floor plan home features

    Carmel 12441b floor plan home features

    Carmel 12441B

    $91,900

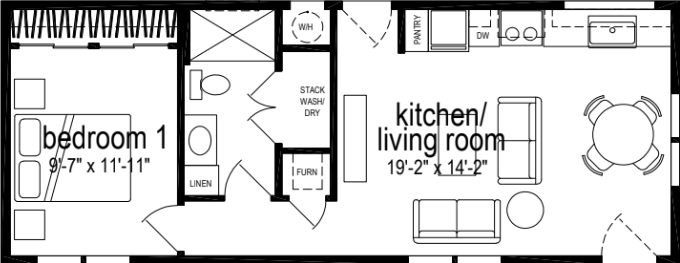
    1 Bed | 1 Bath | 521 Sq. Ft. | 11' 10" x 44'

    View detailsDesign home
    Imagine floor plan home features

    Imagine floor plan home features

    Imagine

    $76,900

    1 Bed | 1 Bath | 527 Sq. Ft. | 14' x 40'

    View detailsDesign home
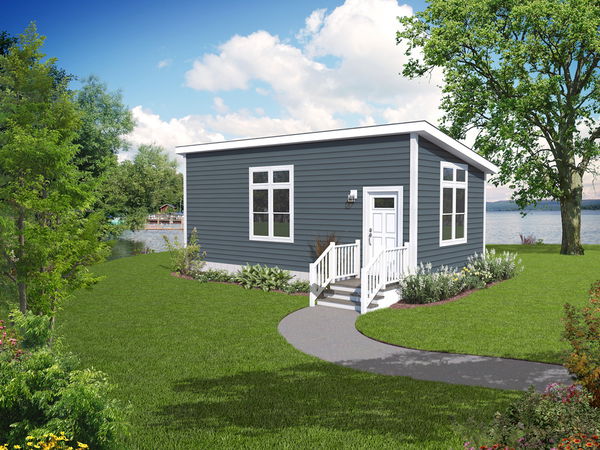
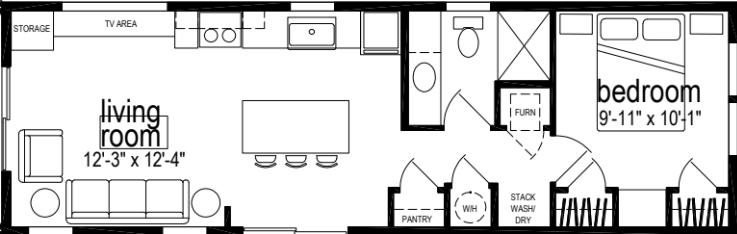
    Gs adu d400n  floor plan home features

    Gs adu d400n  floor plan home features

    GS ADU D400N

    $115,813

    1 Bed | 1 Bath | 560 Sq. Ft. | 13' 4" x 48'

    View detailsDesign home
    Carmel 13441b floor plan home features

    Carmel 13441b floor plan home features

    Carmel 13441B

    $95,900

    1 Bed | 1 Bath | 579 Sq. Ft. | 13' 2" x 44'

    View detailsDesign home
    Gs adu a610 floor plan home features

    Gs adu a610 elevation, hero, and exterior home features

    GS ADU A610

    $123,900

    1 Bed | 1 Bath | 591 Sq. Ft. | 15' 2" x 39'

    View detailsDesign home
    Carmel 13482c floor plan home features

    Carmel 13482c floor plan home features

    Carmel 13482C

    $100,900

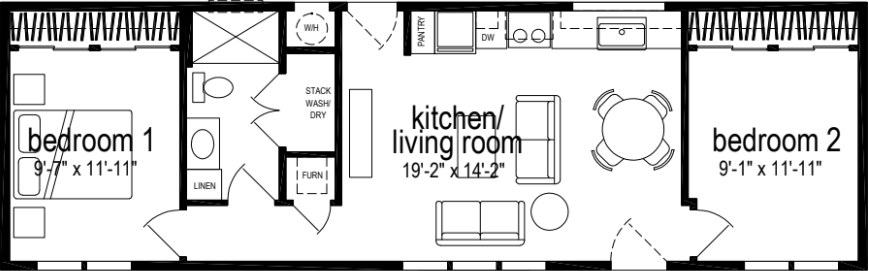
    2 Bed | 1 Bath | 632 Sq. Ft. | 13' 2" x 48'

    View detailsDesign home
    Satisfaction floor plan home features

    Satisfaction floor plan home features

    Satisfaction

    $85,900

    2 Bed | 1 Bath | 632 Sq. Ft. | 14' x 48'

    View detailsDesign home
    Ramona floor plan home features

    Ramona floor plan home features

    Ramona

    $110,900

    2 Bed | 1 Bath | 640 Sq. Ft. | 20' x 32'

    View detailsDesign home
    Carmel 15441b floor plan home features

    Carmel 15441b floor plan home features

    Carmel 15441B

    $96,900

    1 Bed | 1 Bath | 660 Sq. Ft. | 15' 2" x 44'

    View detailsDesign home
    Yesterday floor plan home features

    Yesterday floor plan home features

    Yesterday

    $86,900

    1 Bed | 1 Bath | 660 Sq. Ft. | 16' x 44'

    View detailsDesign home
    Carmel 15482c floor plan home features

    Carmel 15482c floor plan home features

    Carmel 15482C

    $105,900

    2 Bed | 1 Bath | 720 Sq. Ft. | 15' x 48'

    View detailsDesign home
    Gs adu a620 floor plan home features

    Gs adu a620 hero, elevation, and exterior home features

    GS ADU A620

    $144,900

    2 Bed | 1 Bath | 743 Sq. Ft. | 15' 2" x 49'

    View detailsDesign home
    Carmel 20382b floor plan home features

    Carmel 20382b floor plan home features

    Carmel 20382B

    $132,900

    2 Bed | 2 Bath | 747 Sq. Ft. | 19' 8" x 38'

    View detailsDesign home
    Call me floor plan home features

    Call me floor plan home features

    Call Me

    $125,900

    2 Bed | 1 Bath | 747 Sq. Ft. | 20' x 38'

    View detailsDesign home
    View detailsDesign home
    Gs 9600 floor plan home features

    Gs 9600 floor plan home features

    GS 9600

    $125,643

    2 Bed | 1 Bath | 780 Sq. Ft. | 20' x 39'

    View detailsDesign home
    Layla floor plan home features

    Layla floor plan home features

    Layla

    $94,900

    2 Bed | 1 Bath | 780 Sq. Ft. | 16' x 52'

    View detailsDesign home
    Carmel 13602a floor plan home features

    Carmel 13602a floor plan home features

    Carmel 13602A

    $117,900

    2 Bed | 2 Bath | 790 Sq. Ft. | 13' 2" x 60'

    View detailsDesign home
    Respect floor plan home features

    Respect floor plan home features

    Respect

    $101,900

    2 Bed | 1 Bath | 790 Sq. Ft. | 14' x 60'

    View detailsDesign home
    Still the one floor plan home features

    Still the one floor plan home features

    Still The One

    $104,900

    2 Bed | 2 Bath | 840 Sq. Ft. | 16' x 56'

    View detailsDesign home
    Good vibrations floor plan home features

    Good vibrations floor plan home features

    Good Vibrations

    $111,900

    3 Bed | 2 Bath | 869 Sq. Ft. | 14' x 66'

    View detailsDesign home
    Carmel 24382b floor plan home features

    Carmel 24382b floor plan home features

    Carmel 24382B

    $139,900

    2 Bed | 2 Bath | 899 Sq. Ft. | 23' 8" x 38'

    View detailsDesign home
    Carmel 15602a floor plan home features

    Carmel 15602a floor plan home features

    Carmel 15602A

    $129,900

    2 Bed | 2 Bath | 900 Sq. Ft. | 15' x 60'

    View detailsDesign home
    Born to run floor plan home features

    Born to run floor plan home features

    Born To Run

    $106,900

    2 Bed | 2 Bath | 900 Sq. Ft. | 16' x 60'

    View detailsDesign home
    Carmel 24403a floor plan home features

    Carmel 24403a floor plan home features

    Carmel 24403A

    $140,900

    3 Bed | 2 Bath | 947 Sq. Ft. | 23' 8" x 40'

    View detailsDesign home
    Carmel 20523b floor plan home features

    Carmel 20523b floor plan home features

    Carmel 20523B

    $157,900

    3 Bed | 2 Bath | 963 Sq. Ft. | 19' 8" x 52'

    View detailsDesign home
    Rhythm nation floor plan home features

    Rhythm nation floor plan home features

    Rhythm Nation

    $113,900

    3 Bed | 2 Bath | 990 Sq. Ft. | 16' x 66'

    View detailsDesign home
    Rising sun floor plan home features

    Rising sun floor plan home features

    Rising Sun

    $127,900

    2 Bed | 2 Bath | 1,041 Sq. Ft. | 24' x 44'

    View detailsDesign home
    Thunder struck floor plan home features

    Thunder struck floor plan home features

    Thunder Struck

    $146,900

    3 Bed | 2 Bath | 1,052 Sq. Ft. | 20' x 56'

    View detailsDesign home
    Carmel 26403a floor plan home features

    Carmel 26403a floor plan home features

    Carmel 26403A

    $147,900

    3 Bed | 2 Bath | 1,053 Sq. Ft. | 26' 4" x 40'

    View detailsDesign home
    Sweet dreams floor plan home features

    Sweet dreams floor plan home features

    Sweet Dreams

    $129,900

    3 Bed | 2 Bath | 1,053 Sq. Ft. | 28' x 40'

    View detailsDesign home
    Carmel 24463a floor plan home features

    Carmel 24463a floor plan home features

    Carmel 24463A

    $153,900

    3 Bed | 2 Bath | 1,076 Sq. Ft. | 23' 8" x 46'

    View detailsDesign home
    Carmel 24463b floor plan home features

    Carmel 24463b floor plan home features

    Carmel 24463B

    $154,900

    3 Bed | 2 Bath | 1,076 Sq. Ft. | 23' 8" x 46'

    View detailsDesign home
    Here comes the sun floor plan home features

    Here comes the sun floor plan home features

    Here Comes The Sun

    $133,900

    3 Bed | 2 Bath | 1,136 Sq. Ft. | 24' x 48'

    View detailsDesign home
    Three little birds floor plan home features

    Three little birds floor plan home features

    Three Little Birds

    $141,900

    3 Bed | 2 Bath | 1,136 Sq. Ft. | 24' x 48'

    View detailsDesign home
    Melody floor plan home features

    Melody hero, elevation, and exterior home features

    Melody

    $135,900

    3 Bed | 2 Bath | 1,158 Sq. Ft. | 26' 4" x 44'

    View detailsDesign home
    Beautiful morning floor plan home features

    Beautiful morning floor plan home features

    Beautiful Morning

    $135,900

    3 Bed | 2 Bath | 1,159 Sq. Ft. | 28' x 44'

    View detailsDesign home
    Carmel 24523b floor plan home features

    Carmel 24523b floor plan home features

    Carmel 24523B

    $167,900

    3 Bed | 2 Bath | 1,160 Sq. Ft. | 23' 8" x 52'

    View detailsDesign home
    Carmel 26463a floor plan home features

    Carmel 26463a floor plan home features

    Carmel 26463A

    $163,900

    3 Bed | 2 Bath | 1,198 Sq. Ft. | 26' 4" x 46'

    View detailsDesign home
    Carmel 26463b floor plan home features

    Carmel 26463b floor plan home features

    Carmel 26463B

    $161,900

    3 Bed | 2 Bath | 1,198 Sq. Ft. | 26' 4" x 46'

    View detailsDesign home
    Carmel 24523h floor plan home features

    Carmel 24523h floor plan home features

    Carmel 24523H

    $166,900

    3 Bed | 2 Bath | 1,199 Sq. Ft. | 23' 8" x 52'

    View detailsDesign home
    Carmel 24523k floor plan home features

    Carmel 24523k floor plan home features

    Carmel 24523K

    $164,900

    3 Bed | 2 Bath | 1,199 Sq. Ft. | 23' 8" x 52'

    View detailsDesign home
    Stand by me floor plan home features

    Stand by me floor plan home features

    Stand By Me

    $144,900

    3 Bed | 2 Bath | 1,231 Sq. Ft. | 24' x 52'

    View detailsDesign home
    Carmel 24563b floor plan home features

    Carmel 24563b floor plan home features

    Carmel 24563B

    $181,900

    3 Bed | 2 Bath | 1,254 Sq. Ft. | 23' 8" x 56'

    View detailsDesign home
    Carmel 24563d floor plan home features

    Carmel 24563d floor plan home features

    Carmel 24563D

    $180,900

    3 Bed | 2 Bath | 1,254 Sq. Ft. | 23' 8" x 56'

    View detailsDesign home
    Under pressure floor plan home features

    Under pressure floor plan home features

    Under Pressure

    $140,900

    3 Bed | 2 Bath | 1,264 Sq. Ft. | 28' x 48'

    View detailsDesign home
    Aria floor plan home features

    Aria hero, elevation, and exterior home features

    Aria

    $140,900

    3 Bed | 2 Bath | 1,264 Sq. Ft. | 26' 4" x 48'

    View detailsDesign home
    Carmel 24583d floor plan home features

    Carmel 24583d floor plan home features

    Carmel 24583D

    $188,900

    3 Bed | 2 Bath | 1,301 Sq. Ft. | 23' 8" x 57'

    View detailsDesign home
    Carmel 24583f floor plan home features

    Carmel 24583f floor plan home features

    Carmel 24583F

    $194,900

    3 Bed | 3 Bath | 1,301 Sq. Ft. | 23' 8" x 57'

    View detailsDesign home
    Chord floor plan home features

    Chord hero, elevation, and exterior home features

    Chord

    $151,900

    3 Bed | 2 Bath | 1,302 Sq. Ft. | 26' 4" x 52'

    View detailsDesign home
    Johnny b good floor plan home features

    Johnny b good floor plan home features

    Johnny B Good

    $153,900

    3 Bed | 2 Bath | 1,305 Sq. Ft. | 28' x 52'

    View detailsDesign home
    Carmel 24563c floor plan home features

    Carmel 24563c floor plan home features

    Carmel 24563C

    $178,900

    3 Bed | 2 Bath | 1,308 Sq. Ft. | 23' 8" x 56'

    View detailsDesign home
    Gs 9904 a floor plan home features

    Gs 9904 a hero, elevation, and exterior home features

    GS 9904 A

    $166,853

    3 Bed | 2 Bath | 1,323 Sq. Ft. | 26' 8" x 50'

    View detailsDesign home
    My girl floor plan home features

    My girl floor plan home features

    My Girl

    $146,900

    3 Bed | 2 Bath | 1,325 Sq. Ft. | 24' x 56'

    View detailsDesign home
    Whole lotta love floor plan home features

    Whole lotta love floor plan home features

    Whole Lotta Love

    $150,900

    3 Bed | 2 Bath | 1,325 Sq. Ft. | 24' x 56'

    View detailsDesign home
    Carmel 26523h floor plan home features

    Carmel 26523h floor plan home features

    Carmel 26523H

    $175,900

    3 Bed | 2 Bath | 1,334 Sq. Ft. | 26' 4" x 52'

    View detailsDesign home
    Carmel 26523k floor plan home features

    Carmel 26523k floor plan home features

    Carmel 26523K

    $174,900

    3 Bed | 2 Bath | 1,334 Sq. Ft. | 26' 4" x 52'

    View detailsDesign home
    Ballad floor plan home features

    Ballad hero, elevation, and exterior home features

    Ballad

    $146,900

    3 Bed | 2 Bath | 1,354 Sq. Ft. | 26' 4" x 52'

    View detailsDesign home
    Caribou floor plan home features

    Caribou hero, elevation, and exterior home features

    Caribou

    $197,200

    3 Bed | 2 Bath | 1,357 Sq. Ft. | 23' 8" x 60'

    View detailsDesign home
    Carmel 26523g floor plan home features

    Carmel 26523g floor plan home features

    Carmel 26523G

    $179,900

    3 Bed | 2 Bath | 1,363 Sq. Ft. | 26' 4" x 52'

    View detailsDesign home
    Free bird floor plan home features

    Free bird floor plan home features

    Free Bird

    $145,900

    3 Bed | 2 Bath | 1,369 Sq. Ft. | 28' x 52'

    View detailsDesign home
    Carmel 24583c floor plan home features

    Carmel 24583c floor plan home features

    Carmel 24583C

    $187,900

    3 Bed | 2 Bath | 1,373 Sq. Ft. | 23' 8" x 58'

    View detailsDesign home
    Gs 9921 av floor plan home features

    Gs 9921 av hero home features

    GS 9921 AV

    $209,972

    3 Bed | 2 Bath | 1,386 Sq. Ft. | 26' 8" x 60'

    View detailsDesign home
    Carmel 26563b floor plan home features

    Carmel 26563b floor plan home features

    Carmel 26563B

    $187,900

    3 Bed | 2 Bath | 1,394 Sq. Ft. | 26' 4" x 56'

    View detailsDesign home
    Carmel 26563d floor plan home features

    Carmel 26563d floor plan home features

    Carmel 26563D

    $187,900

    3 Bed | 2 Bath | 1,394 Sq. Ft. | 26' 4" x 50'

    View detailsDesign home
    Stayin alive floor plan home features

    Stayin alive floor plan home features

    Stayin Alive

    $158,900

    3 Bed | 2 Bath | 1,410 Sq. Ft. | 28' x 56'

    View detailsDesign home
    Reprise floor plan home features

    Reprise hero, elevation, and exterior home features

    Reprise

    $148,900

    3 Bed | 2 Bath | 1,410 Sq. Ft. | 26' 4" x 56'

    View detailsDesign home
    Carmel 24623a floor plan home features

    Carmel 24623a floor plan home features

    Carmel 24623A

    $192,900

    3 Bed | 2 Bath | 1,444 Sq. Ft. | 23' 8" x 62'

    View detailsDesign home
    Carmel 26583d floor plan home features

    Carmel 26583d floor plan home features

    Carmel 26583D

    $201,900

    3 Bed | 2 Bath | 1,447 Sq. Ft. | 26' 4" x 57'

    View detailsDesign home
    Carmel 26583f floor plan home features

    Carmel 26583f floor plan home features

    Carmel 26583F

    $205,900

    3 Bed | 3 Bath | 1,447 Sq. Ft. | 26' 4" x 57'

    View detailsDesign home
    Carmel 26563c floor plan home features

    Carmel 26563c floor plan home features

    Carmel 26563C

    $186,900

    3 Bed | 2 Bath | 1,458 Sq. Ft. | 26' 4" x 56'

    View detailsDesign home
    Sequoia floor plan home features

    Sequoia hero, exterior, and elevation home features

    Sequoia

    $187,568

    3 Bed | 2 Bath | 1,459 Sq. Ft. | 26' 8" x 56'

    View detailsDesign home
    Carmel 26563f floor plan home features

    Carmel 26563f floor plan home features

    Carmel 26563F

    $185,900

    3 Bed | 2 Bath | 1,474 Sq. Ft. | 26' 4" x 56'

    View detailsDesign home
    Shout floor plan home features

    Shout floor plan home features

    Shout

    $152,900

    3 Bed | 2 Bath | 1,475 Sq. Ft. | 28' x 56'

    View detailsDesign home
    Lean on me floor plan home features

    Lean on me floor plan home features

    Lean On Me

    $155,900

    3 Bed | 2 Bath | 1,475 Sq. Ft. | 28' x 56'

    View detailsDesign home
    Tuesdays gone - 28 floor plan home features

    Tuesdays gone - 28 floor plan home features

    Tuesdays Gone - 28

    $167,900

    3 Bed | 2 Bath | 1,515 Sq. Ft. | 26' 4" x 60'

    View detailsDesign home
    Carmel 26583c floor plan home features

    Carmel 26583c floor plan home features

    Carmel 26583C

    $196,900

    3 Bed | 2 Bath | 1,527 Sq. Ft. | 26' 4" x 58'

    View detailsDesign home
    Gs nicolet floor plan home features

    Gs nicolet hero, elevation, and exterior home features

    GS Nicolet

    $208,264

    3 Bed | 2 Bath | 1,581 Sq. Ft. | 27' x 63'

    View detailsDesign home
    Carmel 30563b floor plan home features

    Carmel 30563b floor plan home features

    Carmel 30563B

    $204,900

    3 Bed | 2 Bath | 1,588 Sq. Ft. | 30' x 56'

    View detailsDesign home
    Gs sierra  floor plan home features

    Gs sierra  hero and exterior home features

    GS Sierra

    $200,626

    3 Bed | 2 Bath | 1,620 Sq. Ft. | 27' x 60'

    View detailsDesign home
    Carmel 26623a floor plan home features

    Carmel 26623a floor plan home features

    Carmel 26623A

    $206,900

    3 Bed | 2 Bath | 1,632 Sq. Ft. | 26' 4" x 62'

    View detailsDesign home
    Limelight floor plan home features

    Limelight floor plan home features

    Limelight

    $168,900

    3 Bed | 2 Bath | 1,680 Sq. Ft. | 32' x 56'

    View detailsDesign home
    Carmel 37503a floor plan home features

    Carmel 37503a floor plan home features

    Carmel 37503A

    $261,900

    3 Bed | 3 Bath | 1,721 Sq. Ft. | 36' 10" x 50'

    View detailsDesign home
    Tuesdays gone - 30 floor plan home features

    Tuesdays gone - 30 floor plan home features

    Tuesdays Gone - 30

    $194,900

    3 Bed | 2 Bath | 1,725 Sq. Ft. | 30' x 60'

    View detailsDesign home
    Rocket man floor plan home features

    Rocket man floor plan home features

    Rocket Man

    $172,900

    3 Bed | 2 Bath | 1,738 Sq. Ft. | 28' x 66'

    View detailsDesign home
    Carmel 30623a floor plan home features

    Carmel 30623a floor plan home features

    Carmel 30623A

    $221,900

    3 Bed | 2 Bath | 1,840 Sq. Ft. | 30' x 62'

    View detailsDesign home
    Carmel 37603a floor plan home features

    Carmel 37603a floor plan home features

    Carmel 37603A

    $313,900

    3 Bed | 2.5 Bath | 1,954 Sq. Ft. | 36' 10" x 60'

    View detailsDesign home
    Carson floor plan home features

    Carson hero, elevation, and exterior home features

    Carson

    $261,758

    3 Bed | 2.5 Bath | 2,096 Sq. Ft. | 40' x 66'

    View detailsDesign home
    Roberto floor plan home features

    Roberto hero, elevation, and exterior home features

    Roberto

    $270,434

    3 Bed | 2 Bath | 2,244 Sq. Ft. | 40' x 56'

    View detailsDesign home
    Carmel 37663a floor plan home features

    Carmel 37663a floor plan home features

    Carmel 37663A

    $303,900

    3 Bed | 2.5 Bath | 2,417 Sq. Ft. | 36' 10" x 66'

    View detailsDesign home
    Carmel 26564f floor plan home features

    Carmel 26564f floor plan home features

    Carmel 26564F

    $186,900

    4 Bed | 2 Bath | 1,474 Sq. Ft. | 26' 4" x 56'

    View detailsDesign home
    Brown eyed girl floor plan home features

    Brown eyed girl floor plan home features

    Brown Eyed Girl

    $163,900

    4 Bed | 2 Bath | 1,580 Sq. Ft. | 28' x 60'

    View detailsDesign home
    Cadence floor plan home features

    Cadence hero, elevation, and exterior home features

    Cadence

    $164,900

    4 Bed | 2 Bath | 1,580 Sq. Ft. | 26' 4" x 60'

    View detailsDesign home
    Carmel 30564f floor plan home features

    Carmel 30564f floor plan home features

    Carmel 30564F

    $199,900

    4 Bed | 2 Bath | 1,680 Sq. Ft. | 30' x 56'

    View detailsDesign home
    Sequence floor plan home features

    Sequence hero, elevation, and exterior home features

    Sequence

    $172,900

    4 Bed | 2 Bath | 1,735 Sq. Ft. | 26' 4" x 66'

    View detailsDesign home