Yosemite Homes logo
Our Process
Gallery
Contact Us
Our Process
Gallery
Contact Us
  1. Catalog
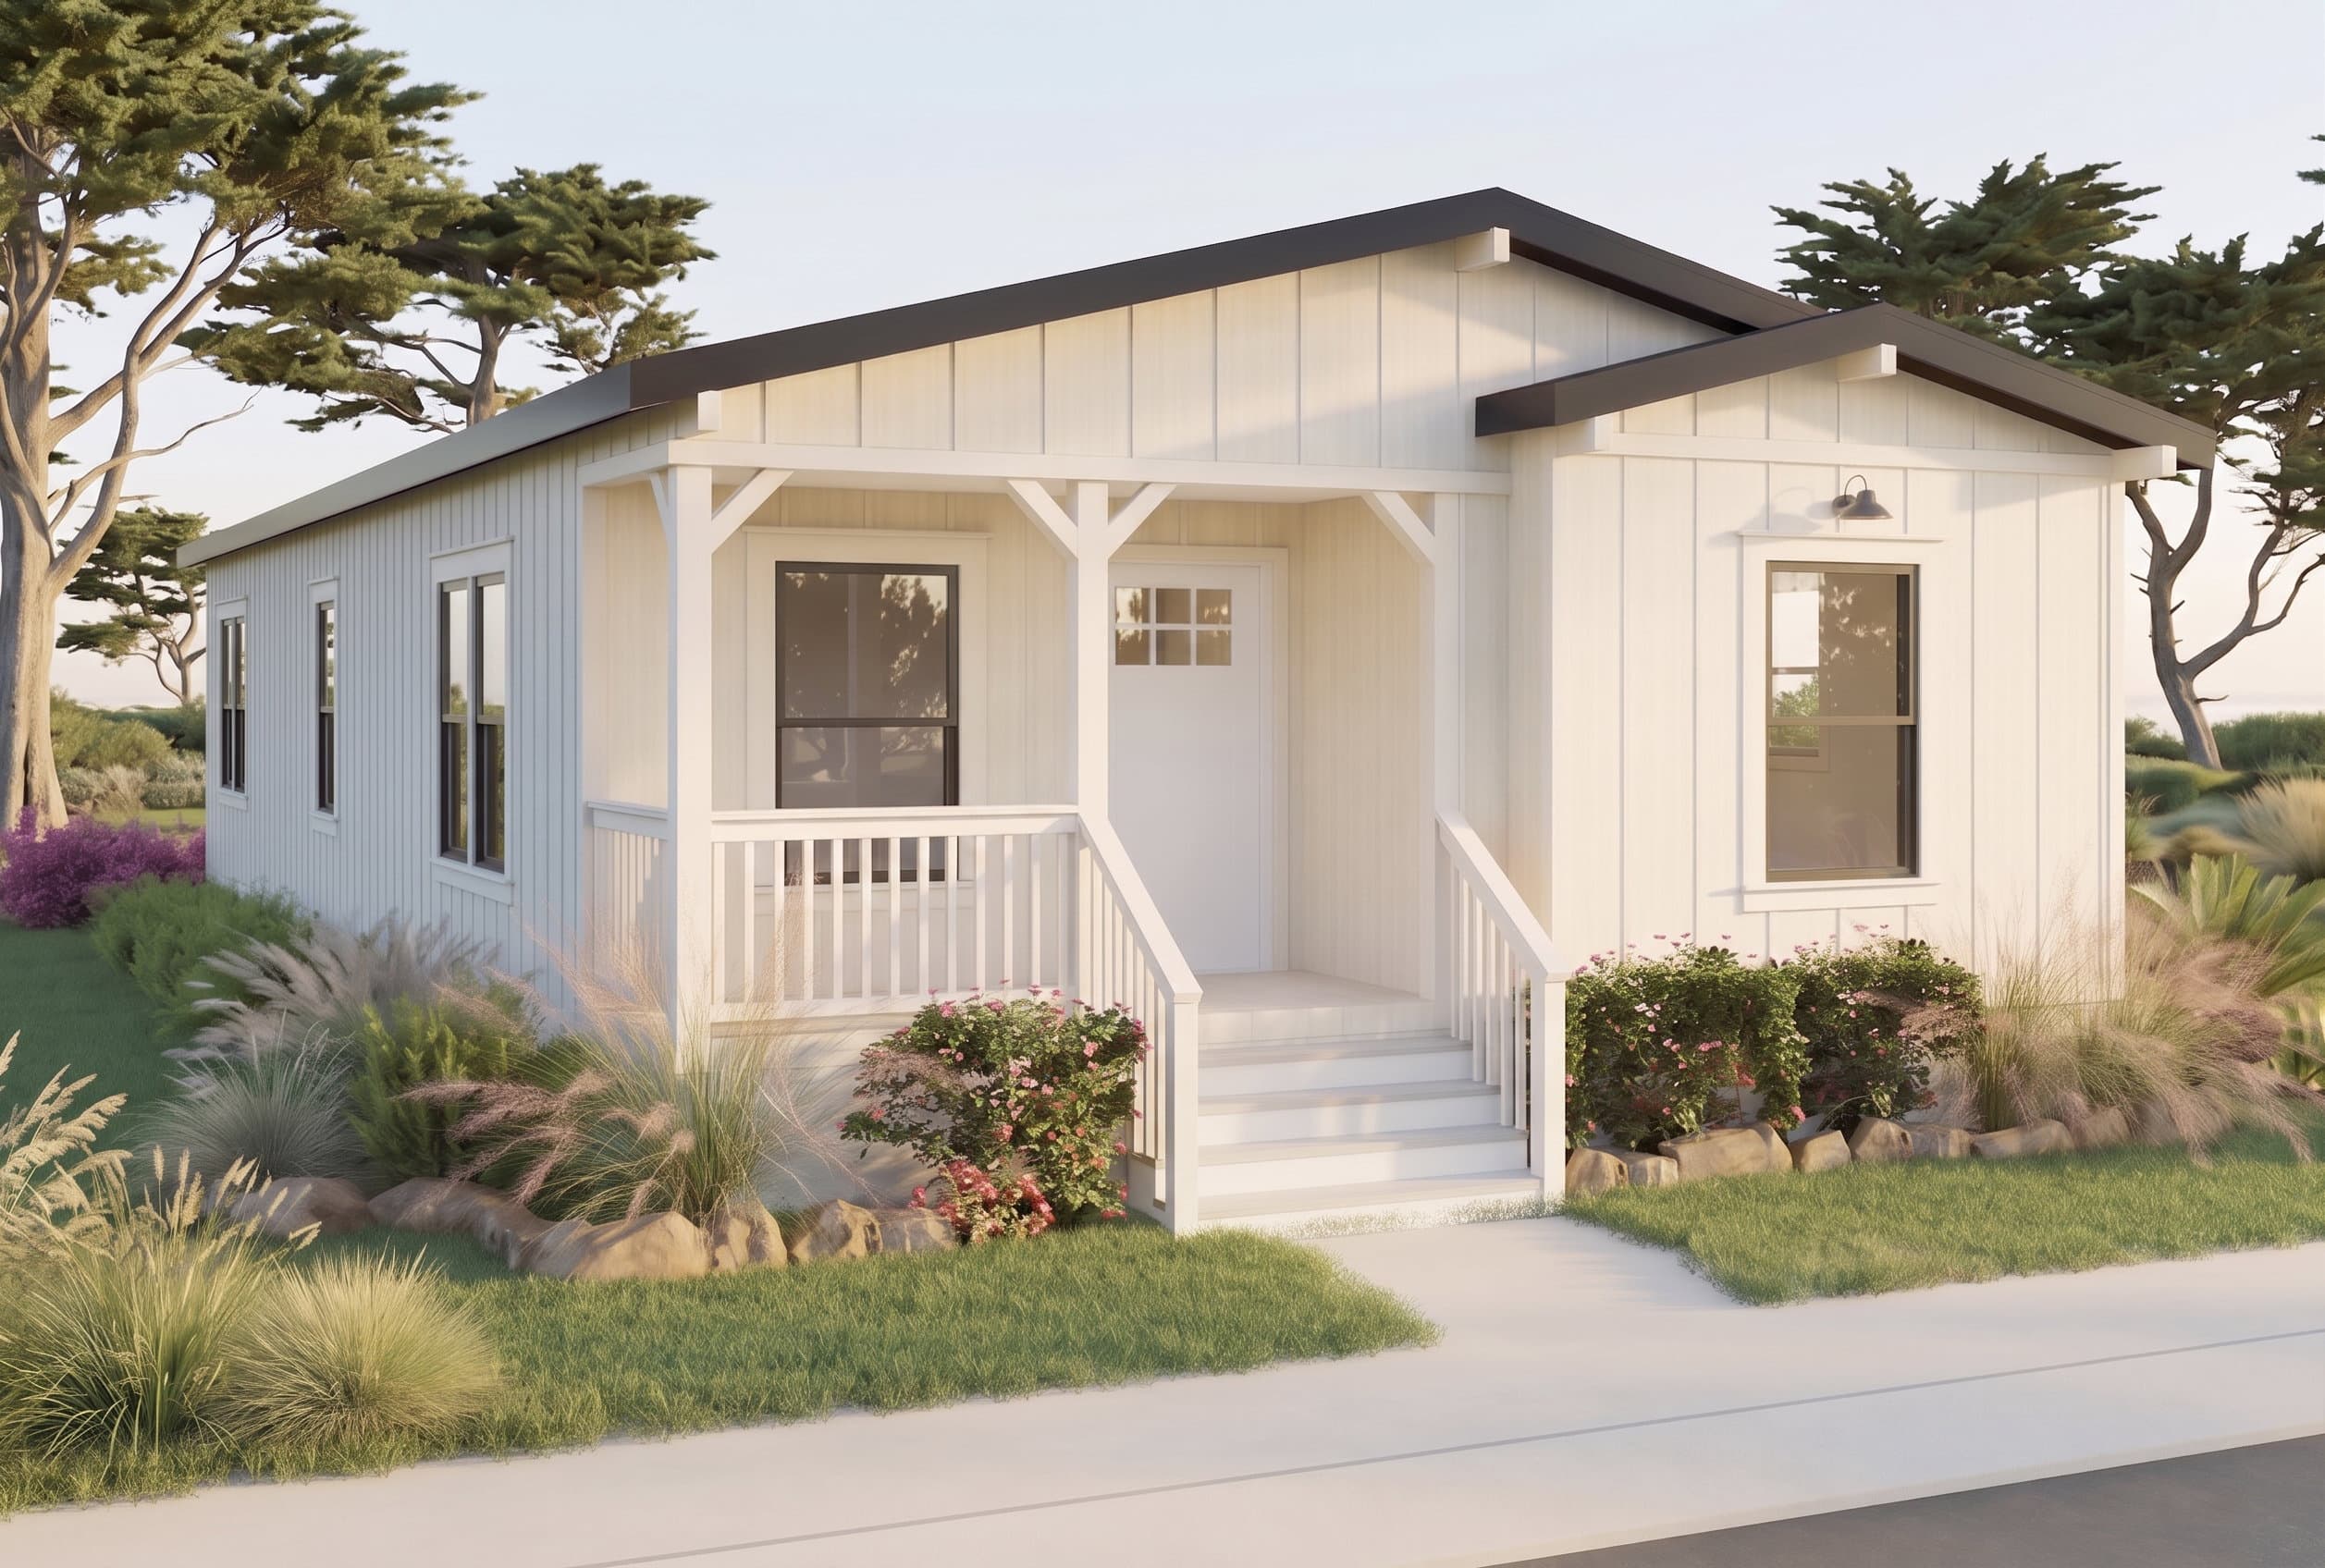
Carmel hero home features

Carmel series

Carmel standard features

Design Options

Carmel standard features

Construction

  • 3/12 Roof Pitch Nominal - 24 & 27 Wides
  • 2.6/12 Roof Pitch Nominal - 30 Wides
  • 2.5/12 Roof Pitch Nominal - Triple Wides 30# - 24" O.C. Trusses
  • 1-1/2" LVL Engineered Ceiling Ridge Beam on Large Span Areas
  • 12' (5/12-12-5-3) Dormer on 24, 27, 30, & Triple Wides With Side Entry
  • 10' (6/12-10-6-4) Dormer on 20 Wides With Side Entry
  • 8' (5/12-8-5-4) Dormer on 12, 13, 15 Wides With Side Entry
  • Dimensional Shingles
  • Synthetic Roofing Underlayment
  • 7/16" OSB Roof Sheathing
  • 3" Nominal Sidewall Eaves - 12, 14, & 15 Single Wides
  • 12" Nominal Sidewall Eaves - 20, 24, 27, & Triple Wides
  • 8" Nominal Sidewall Eaves - 30 Wides
  • 12" Front and Rear Overhang
  • Ice Dam on Edge of Roof
  • Floors 2"x6" 16" О. С.
  • Floors 2"x8" 16" О.С. - 15' Floor Widths 5/8" OSB Floor Decking
  • Insulation: R-22 Floor, R-21 Wall, R-38 Ceiling
  • eBuilt (Energy Star Certified)
  • 3/12 Roof Pitch Nominal - 24 & 27 Wides
  • 2.6/12 Roof Pitch Nominal - 30 Wides
  • 2.5/12 Roof Pitch Nominal - Triple Wides 30# - 24" O.C. Trusses
  • 1-1/2" LVL Engineered Ceiling Ridge Beam on Large Span Areas
  • 12' (5/12-12-5-3) Dormer on 24, 27, 30, & Triple Wides With Side Entry
  • 10' (6/12-10-6-4) Dormer on 20 Wides With Side Entry
  • 8' (5/12-8-5-4) Dormer on 12, 13, 15 Wides With Side Entry
  • Dimensional Shingles
  • Synthetic Roofing Underlayment
  • 7/16" OSB Roof Sheathing
  • 3" Nominal Sidewall Eaves - 12, 14, & 15 Single Wides
  • 12" Nominal Sidewall Eaves - 20, 24, 27, & Triple Wides
  • 8" Nominal Sidewall Eaves - 30 Wides
  • 12" Front and Rear Overhang
  • Ice Dam on Edge of Roof
  • Floors 2"x6" 16" О. С.
  • Floors 2"x8" 16" О.С. - 15' Floor Widths 5/8" OSB Floor Decking
  • Insulation: R-22 Floor, R-21 Wall, R-38 Ceiling
  • eBuilt (Energy Star Certified)

Exterior

  • LP Vertical Smart Side
  • Z-Metal at bottom of vertical siding
  • Exterior House Wrap
  • 2" x 6" Exterior Walls 16" О.С.
  • 2-Panel Horizontal Groove Shutters FEW & FDS (most locations)
  • 2"x4" Rough Sawn Trim - REW & A1/2 Sidewall
  • 2"x8" Rough Sawn Fascia
  • Porches Standard (per plan)
  • All Brake Axels if Over 14' Wide w/Eaves
  • 36"x80" Craftsman With 6-Lite Window Inswing Fiberglass Front Door
  • 32" Inswing Fiberglass with 1/2-Light Window (per plan) Rear Door
  • Brushed Nickel Thumb Latch at Front Door with Interior Levered Handle
  • Sliding Glass Doors 6'x6'-8" (per plan)
  • Single Hung Windows
  • White Vinyl Frame - Dual Pane w/Low -E
  • Exterior GFI Plug at Rear Door and Porch (per plan)
  • Contemporary Porch Light(s) or Ceiling LED on Recessed/Porch Doors
  • Ring Doorbell @ Front Entry
  • Hose Bib at Rear
  • LP Vertical Smart Side

Interior

  • 9' Sidewall with Flat Ceiling
  • Picture Framed Window Returns with 3-1/2" Smooth Trim
  • 2" Fauxwood Mini Blinds
  • Hardwood Mission Style Cabinet Doors (Gray or Mocha)
  • Rock Maple Interior Cabinet Finish with Back Paneling
  • 3" Crown Molding on Overhead Cabinets Drawers Over Doors
  • Hidden Hinges - Soft Close
  • Ball Bearing Drawer Guides
  • Brushed Nickel Knobs on Doors/Pulls on Drawers
  • Plush Stain Resistant Carpet
  • 3/8" 5lb. Carpet Pad
  • Vinyl Flooring - Location Per Plan
  • Baseboards - 5" Smooth
  • Entry Lino
  • 2-Panel Interior Passage & Wardrobe Doors
  • MDF Door Jambs
  • Door Casing - 2-1/4" Smooth
  • Levered Door Handles- Brushed Nickel
  • Wood Closet Shelf with Pole
  • 2"x4" Interior walls
  • Tape and Textured Ceiling & Walls (1/2")
  • Swiss Coffee Interior Wall & Ceiling Paint
  • Mini Bullnose Corner (Most Areas)

Kitchen

  • Tall Overhead Cabinets in Kitchen
  • 2 Door Deep Cabinet Above Refrigerator
  • Bank of Drawers in the Kitchen
  • LG Solid Surface Hi-Macs Countertop & Backsplash with 2-1/4" Self Edge
  • Solid Surface Sink - Single Cell
  • Brushed Nickel Package
  • 30" Gas Range Stainless Steel - Self Clean NX60A6511SS/AA
  • Canopy Range Hood Stainless Steel Doublewides & Triplewides
  • Standard Range Hood Stainless Steel SW
  • Energy Star Dishwasher - Stainless Steel DW80CG4021SRAA
  • Energy Star 18cf Refrigerator - Stainless Steel RT70F18LASRAAA
  • Plumb for Ice Maker w/recessed supply line box
  • Garbage Disposal 1/2 HP
  • Water Shut-off Valves at Sink
  • Toe Kick Heat Registers in Kitchen
  • Tall Overhead Cabinets in Kitchen
  • 2 Door Deep Cabinet Above Refrigerator
  • Bank of Drawers in the Kitchen
  • LG Solid Surface Hi-Macs Countertop & Backsplash with 2-1/4" Self Edge
  • Solid Surface Sink - Single Cell

Bathroom

  • 36" High Sink Cabinet
  • LG Solid Surface Hi-Macs Countertop & Backsplash with 2-1/4" Self Edge
  • Rectangle Solid Surface Sinks(s)
  • Brushed Nickel Package -New
  • Havenridge Faucets, Towel Bars & TP
  • Double Sinks in Primary Bath (per plan)
  • Drawer Bank in Primary Bathroom
  • Drawer Bank or Drawer in Guest Bathroom
  • Fiberglass Stall Shower 60" w/ Clear Shower Door
  • Fiberglass Tub/Shower 60" (Per Plan)- Guest Bath/Single Bath Homes
  • Ceiling Exhaust Fan
  • 42" Tall Mirror w/ J-Rail & Clips
  • Medicine Cabinet(s)
  • Elongated Toilet
  • Water Shut-off Valves at Sink(s) & Toilet(s)
  • Toe Kick Heat Registers in Bathroom(s)
  • 36" High Sink Cabinet
  • LG Solid Surface Hi-Macs Countertop & Backsplash with 2-1/4" Self Edge
  • Rectangle Solid Surface Sinks(s)
  • Brushed Nickel Package -New
  • Havenridge Faucets, Towel Bars & TP

Bedroom

  • Wire and Brace Ceiling for Ceiling Fan in Primary Bedroom
  • Recessed Can Lights P/Bed (4ea), G/Beds
  • Wire and Brace Ceiling for Ceiling Fan in Primary Bedroom
  • Recessed Can Lights P/Bed (4ea), G/Beds

Mechanical

  • High Efficiency Carrier Natural Gas/Propane Furnace
  • 40 Gallon Gas Water Heater
  • Plumb/Wire Washer (per plan)
  • Wire for Electric Dryer (per plan) Metal Shut Off Valves at Washer
  • Washer Box with Whole House Shutoff Valve
  • Furnace Air Return Opening in Wall (per plan)
  • 100 Amp Panel Box
  • 200 Amp Panel Box (Triplewides)
  • Honeywell Programmable Thermostat
  • Smoke Detectors Hard Wired w/Battery Backup
  • Carbon Monoxide Detector Hard Wired w/Battery Backup
  • Silent Air Return
  • White Louvered Passage Door To Utility Room - No Air Return Above
  • Louvered Doors on Interior Furnace and Water Heater Access
  • High Efficiency Carrier Natural Gas/Propane Furnace
  • 40 Gallon Gas Water Heater
  • Plumb/Wire Washer (per plan)
  • Wire for Electric Dryer (per plan) Metal Shut Off Valves at Washer
  • Washer Box with Whole House Shutoff Valve
  • Furnace Air Return Opening in Wall (per plan)

Other

  • 2-Door Washer/Dryer Overhead Cabinet
  • Specifications subject to change without notice or obligation
  • Wire and Brace Ceiling for Ceiling Fan in Living Room, Family Room
  • Recessed Can Lights Living Room (4ea), Den (2ea)
  • CA Wildland Urban Interface Compliant
  • 2-Door Washer/Dryer Overhead Cabinet
  • Specifications subject to change without notice or obligation
  • Wire and Brace Ceiling for Ceiling Fan in Living Room, Family Room
  • Recessed Can Lights Living Room (4ea), Den (2ea)
  • CA Wildland Urban Interface Compliant

Other

    Yosemite Homes logo

    About Clayton Sacramento


    Clayton Homes-Sacramento is committed to helping you throughout your entire home buying journey! Our friendly and knowledgeable home consultants can answer any questions you have about mobile and modular home options. Stop by our convenient location any time to take a tour through our selection of single wide and double wide display homes and view our many manufactured home floor plans. Are you looking for a spacious kitchen island, open floor plan or spa bathroom retreat? Whether it's a built-in entertainment center or a soaker tub you're looking for, we can't wait to help you find features you love in the home of your dreams!


  • Z-Metal at bottom of vertical siding
  • Exterior House Wrap
  • 2" x 6" Exterior Walls 16" О.С.
  • 2-Panel Horizontal Groove Shutters FEW & FDS (most locations)
  • 2"x4" Rough Sawn Trim - REW & A1/2 Sidewall
  • 2"x8" Rough Sawn Fascia
  • Porches Standard (per plan)
  • All Brake Axels if Over 14' Wide w/Eaves
  • 36"x80" Craftsman With 6-Lite Window Inswing Fiberglass Front Door
  • 32" Inswing Fiberglass with 1/2-Light Window (per plan) Rear Door
  • Brushed Nickel Thumb Latch at Front Door with Interior Levered Handle
  • Sliding Glass Doors 6'x6'-8" (per plan)
  • Single Hung Windows
  • White Vinyl Frame - Dual Pane w/Low -E
  • Exterior GFI Plug at Rear Door and Porch (per plan)
  • Contemporary Porch Light(s) or Ceiling LED on Recessed/Porch Doors
  • Ring Doorbell @ Front Entry
  • Hose Bib at Rear
  • Rocker Light Switches
  • Recessed LED Lights Through Out
    • 9' Sidewall with Flat Ceiling
    • Picture Framed Window Returns with 3-1/2" Smooth Trim
    • 2" Fauxwood Mini Blinds
    • Hardwood Mission Style Cabinet Doors (Gray or Mocha)
    • Rock Maple Interior Cabinet Finish with Back Paneling
    • 3" Crown Molding on Overhead Cabinets Drawers Over Doors
    • Hidden Hinges - Soft Close
    • Ball Bearing Drawer Guides
    • Brushed Nickel Knobs on Doors/Pulls on Drawers
    • Plush Stain Resistant Carpet
    • 3/8" 5lb. Carpet Pad
    • Vinyl Flooring - Location Per Plan
    • Baseboards - 5" Smooth
    • Entry Lino
    • 2-Panel Interior Passage & Wardrobe Doors
    • MDF Door Jambs
    • Door Casing - 2-1/4" Smooth
    • Levered Door Handles- Brushed Nickel
    • Wood Closet Shelf with Pole
    • 2"x4" Interior walls
    • Tape and Textured Ceiling & Walls (1/2")
    • Swiss Coffee Interior Wall & Ceiling Paint
    • Mini Bullnose Corner (Most Areas)
    • Rocker Light Switches
    • Recessed LED Lights Through Out
  • Brushed Nickel Package
  • 30" Gas Range Stainless Steel - Self Clean NX60A6511SS/AA
  • Canopy Range Hood Stainless Steel Doublewides & Triplewides
  • Standard Range Hood Stainless Steel SW
  • Energy Star Dishwasher - Stainless Steel DW80CG4021SRAA
  • Energy Star 18cf Refrigerator - Stainless Steel RT70F18LASRAAA
  • Plumb for Ice Maker w/recessed supply line box
  • Garbage Disposal 1/2 HP
  • Water Shut-off Valves at Sink
  • Toe Kick Heat Registers in Kitchen
  • Double Sinks in Primary Bath (per plan)
  • Drawer Bank in Primary Bathroom
  • Drawer Bank or Drawer in Guest Bathroom
  • Fiberglass Stall Shower 60" w/ Clear Shower Door
  • Fiberglass Tub/Shower 60" (Per Plan)- Guest Bath/Single Bath Homes
  • Ceiling Exhaust Fan
  • 42" Tall Mirror w/ J-Rail & Clips
  • Medicine Cabinet(s)
  • Elongated Toilet
  • Water Shut-off Valves at Sink(s) & Toilet(s)
  • Toe Kick Heat Registers in Bathroom(s)
  • 100 Amp Panel Box
  • 200 Amp Panel Box (Triplewides)
  • Honeywell Programmable Thermostat
  • Smoke Detectors Hard Wired w/Battery Backup
  • Carbon Monoxide Detector Hard Wired w/Battery Backup
  • Silent Air Return
  • White Louvered Passage Door To Utility Room - No Air Return Above
  • Louvered Doors on Interior Furnace and Water Heater Access

  • Yosemite Homes

    Built well. Live well.

    Pages

    HomesMapSign upSign in

    Help

    Contact usTerms of ServicePrivacy Policy

    Get started with Yosemite Homes

    Find, design, and order your next home in a few clicks.

    Sign up

    Dealer License #: DL1586815

    Powered by BuildTrove.com
  • Clayton Sacramento
  • Carmel
  • Listed homes

    View all homes
    See More Homes

    400 - 750 sq. ft.

    Carmel 12441b floor plan home features

    Carmel 12441b floor plan home features

    Carmel 12441B

    $116,900

    1 Bed | 1 Bath | 521 Sq. Ft. | 11' 10" x 44'

    View detailsDesign home
    Carmel 13441b floor plan home features

    Carmel 13441b floor plan home features

    Carmel 13441B

    $119,900

    1 Bed | 1 Bath | 579 Sq. Ft. | 13' 2" x 44'

    View detailsDesign home
    Carmel 13482c floor plan home features

    Carmel 13482c floor plan home features

    Carmel 13482C

    $122,900

    2 Bed | 1 Bath | 632 Sq. Ft. | 13' 2" x 48'

    View detailsDesign home
    Carmel 15441b floor plan home features

    Carmel 15441b floor plan home features

    Carmel 15441B

    $121,900

    1 Bed | 1 Bath | 660 Sq. Ft. | 15' 2" x 44'

    View detailsDesign home
    Carmel 15482c floor plan home features

    Carmel 15482c floor plan home features

    Carmel 15482C

    $127,900

    2 Bed | 1 Bath | 720 Sq. Ft. | 15' x 48'

    View detailsDesign home
    Carmel 20382b floor plan home features

    Carmel 20382b floor plan home features

    Carmel 20382B

    $143,900

    2 Bed | 2 Bath | 747 Sq. Ft. | 19' 8" x 38'

    View detailsDesign home

    750 - 1,200 sq. ft.

    Carmel 13602a floor plan home features

    Carmel 13602a floor plan home features

    Carmel 13602A

    $132,900

    2 Bed | 2 Bath | 790 Sq. Ft. | 13' 2" x 60'

    View detailsDesign home

    3 bedroom homes

    Carmel 24523g floor plan home features

    Carmel 24523g floor plan home features

    Carmel 24523G

    $164,900

    3 Bed | 2 Bath | 1,224 Sq. Ft. | 23' 8" x 52'

    View detailsDesign home

    4 bedroom homes

    Carmel 24564a floor plan home features

    Carmel 24564a floor plan home features

    Carmel 24564A

    $167,900

    4 Bed | 2 Bath | 1,325 Sq. Ft. | 23' 8" x 56'

    View detailsDesign home
    Carmel 24382b floor plan home features

    Carmel 24382b floor plan home features

    Carmel 24382B

    $147,900

    2 Bed | 2 Bath | 899 Sq. Ft. | 23' 8" x 38'

    View detailsDesign home
    Carmel 15602a floor plan home features

    Carmel 15602a floor plan home features

    Carmel 15602A

    $137,900

    2 Bed | 2 Bath | 900 Sq. Ft. | 15' x 60'

    View detailsDesign home
    Carmel 24403a floor plan home features

    Carmel 24403a floor plan home features

    Carmel 24403A

    $147,900

    3 Bed | 2 Bath | 947 Sq. Ft. | 23' 8" x 40'

    View detailsDesign home
    Carmel 20523b floor plan home features

    Carmel 20523b floor plan home features

    Carmel 20523B

    $154,900

    3 Bed | 2 Bath | 963 Sq. Ft. | 19' 8" x 52'

    View detailsDesign home
    Carmel 26403a floor plan home features

    Carmel 26403a floor plan home features

    Carmel 26403A

    $152,900

    3 Bed | 2 Bath | 1,053 Sq. Ft. | 26' 4" x 40'

    View detailsDesign home
    Carmel 24463a floor plan home features

    Carmel 24463a floor plan home features

    Carmel 24463A

    $155,900

    3 Bed | 2 Bath | 1,076 Sq. Ft. | 23' 8" x 46'

    View detailsDesign home
    Carmel 24463b floor plan home features

    Carmel 24463b floor plan home features

    Carmel 24463B

    $154,900

    3 Bed | 2 Bath | 1,076 Sq. Ft. | 23' 8" x 46'

    View detailsDesign home
    Carmel 24523b floor plan home features

    Carmel 24523b floor plan home features

    Carmel 24523B

    $160,900

    3 Bed | 2 Bath | 1,160 Sq. Ft. | 23' 8" x 52'

    View detailsDesign home
    Carmel 26463a floor plan home features

    Carmel 26463a floor plan home features

    Carmel 26463A

    $161,900

    3 Bed | 2 Bath | 1,198 Sq. Ft. | 26' 4" x 46'

    View detailsDesign home
    Carmel 26463b floor plan home features

    Carmel 26463b floor plan home features

    Carmel 26463B

    $160,900

    3 Bed | 2 Bath | 1,198 Sq. Ft. | 26' 4" x 46'

    View detailsDesign home
    Carmel 24523h floor plan home features

    Carmel 24523h floor plan home features

    Carmel 24523H

    $161,900

    3 Bed | 2 Bath | 1,199 Sq. Ft. | 23' 8" x 52'

    View detailsDesign home
    Carmel 24523k floor plan home features

    Carmel 24523k floor plan home features

    Carmel 24523K

    $161,900

    3 Bed | 2 Bath | 1,199 Sq. Ft. | 23' 8" x 52'

    View detailsDesign home
    Carmel 24563b floor plan home features

    Carmel 24563b floor plan home features

    Carmel 24563B

    $168,900

    3 Bed | 2 Bath | 1,254 Sq. Ft. | 23' 8" x 56'

    View detailsDesign home
    Carmel 24563d floor plan home features

    Carmel 24563d floor plan home features

    Carmel 24563D

    $168,900

    3 Bed | 2 Bath | 1,254 Sq. Ft. | 23' 8" x 56'

    View detailsDesign home
    Carmel 24583d floor plan home features

    Carmel 24583d floor plan home features

    Carmel 24583D

    $172,900

    3 Bed | 2 Bath | 1,301 Sq. Ft. | 23' 8" x 57'

    View detailsDesign home
    Carmel 24583f floor plan home features

    Carmel 24583f floor plan home features

    Carmel 24583F

    $177,900

    3 Bed | 3 Bath | 1,301 Sq. Ft. | 23' 8" x 57'

    View detailsDesign home
    Carmel 24563c floor plan home features

    Carmel 24563c floor plan home features

    Carmel 24563C

    $167,900

    3 Bed | 2 Bath | 1,308 Sq. Ft. | 23' 8" x 56'

    View detailsDesign home
    Carmel 26523h floor plan home features

    Carmel 26523h floor plan home features

    Carmel 26523H

    $168,900

    3 Bed | 2 Bath | 1,334 Sq. Ft. | 26' 4" x 52'

    View detailsDesign home
    Carmel 26523k floor plan home features

    Carmel 26523k floor plan home features

    Carmel 26523K

    $168,900

    3 Bed | 2 Bath | 1,334 Sq. Ft. | 26' 4" x 52'

    View detailsDesign home
    Carmel 26523g floor plan home features

    Carmel 26523g floor plan home features

    Carmel 26523G

    $170,900

    3 Bed | 2 Bath | 1,363 Sq. Ft. | 26' 4" x 52'

    View detailsDesign home
    Carmel 24583c floor plan home features

    Carmel 24583c floor plan home features

    Carmel 24583C

    $172,900

    3 Bed | 2 Bath | 1,373 Sq. Ft. | 23' 8" x 58'

    View detailsDesign home
    Carmel 26563b floor plan home features

    Carmel 26563b floor plan home features

    Carmel 26563B

    $175,900

    3 Bed | 2 Bath | 1,394 Sq. Ft. | 26' 4" x 56'

    View detailsDesign home
    Carmel 26563d floor plan home features

    Carmel 26563d floor plan home features

    Carmel 26563D

    $175,900

    3 Bed | 2 Bath | 1,394 Sq. Ft. | 26' 4" x 50'

    View detailsDesign home
    Carmel 24623a floor plan home features

    Carmel 24623a floor plan home features

    Carmel 24623A

    $178,900

    3 Bed | 2 Bath | 1,444 Sq. Ft. | 23' 8" x 62'

    View detailsDesign home
    Carmel 26583d floor plan home features

    Carmel 26583d floor plan home features

    Carmel 26583D

    $180,900

    3 Bed | 2 Bath | 1,447 Sq. Ft. | 26' 4" x 57'

    View detailsDesign home
    Carmel 26583f floor plan home features

    Carmel 26583f floor plan home features

    Carmel 26583F

    $183,900

    3 Bed | 3 Bath | 1,447 Sq. Ft. | 26' 4" x 57'

    View detailsDesign home
    Carmel 26563c floor plan home features

    Carmel 26563c floor plan home features

    Carmel 26563C

    $174,900

    3 Bed | 2 Bath | 1,458 Sq. Ft. | 26' 4" x 56'

    View detailsDesign home
    Carmel 26563f floor plan home features

    Carmel 26563f floor plan home features

    Carmel 26563F

    $174,900

    3 Bed | 2 Bath | 1,474 Sq. Ft. | 26' 4" x 56'

    View detailsDesign home
    Carmel 26583c floor plan home features

    Carmel 26583c floor plan home features

    Carmel 26583C

    $180,900

    3 Bed | 2 Bath | 1,527 Sq. Ft. | 26' 4" x 58'

    View detailsDesign home
    Carmel 30563b floor plan home features

    Carmel 30563b floor plan home features

    Carmel 30563B

    $182,900

    3 Bed | 2 Bath | 1,588 Sq. Ft. | 30' x 56'

    View detailsDesign home
    Carmel 26623a floor plan home features

    Carmel 26623a floor plan home features

    Carmel 26623A

    $186,900

    3 Bed | 2 Bath | 1,632 Sq. Ft. | 26' 4" x 62'

    View detailsDesign home
    Carmel 37503a floor plan home features

    Carmel 37503a floor plan home features

    Carmel 37503A

    $215,900

    3 Bed | 3 Bath | 1,721 Sq. Ft. | 36' 10" x 50'

    View detailsDesign home
    Carmel 30623a floor plan home features

    Carmel 30623a floor plan home features

    Carmel 30623A

    $194,900

    3 Bed | 2 Bath | 1,840 Sq. Ft. | 30' x 62'

    View detailsDesign home
    Carmel 37603a floor plan home features

    Carmel 37603a floor plan home features

    Carmel 37603A

    $245,900

    3 Bed | 2.5 Bath | 1,954 Sq. Ft. | 36' 10" x 60'

    View detailsDesign home
    Carmel 37663a floor plan home features

    Carmel 37663a floor plan home features

    Carmel 37663A

    $241,900

    3 Bed | 2.5 Bath | 2,417 Sq. Ft. | 36' 10" x 66'

    View detailsDesign home
    Carmel 26564f floor plan home features

    Carmel 26564f floor plan home features

    Carmel 26564F

    $174,900

    4 Bed | 2 Bath | 1,474 Sq. Ft. | 26' 4" x 56'

    View detailsDesign home
    Carmel 30564f floor plan home features

    Carmel 30564f floor plan home features

    Carmel 30564F

    $182,900

    4 Bed | 2 Bath | 1,680 Sq. Ft. | 30' x 56'

    View detailsDesign home