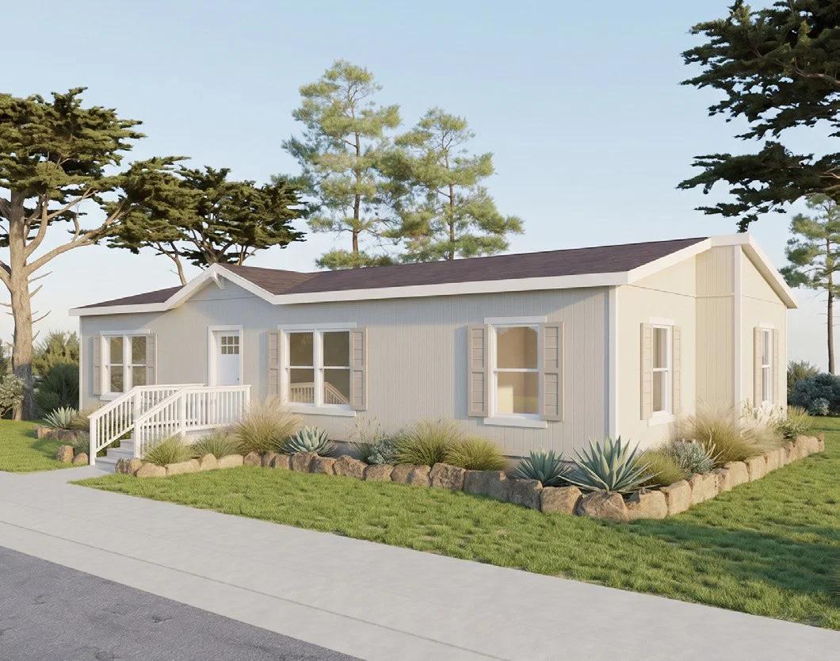
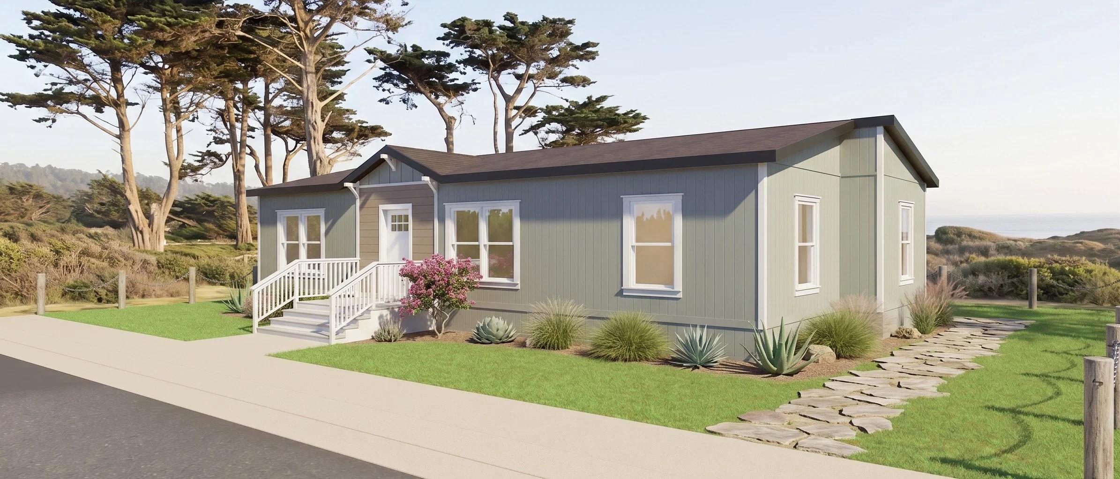
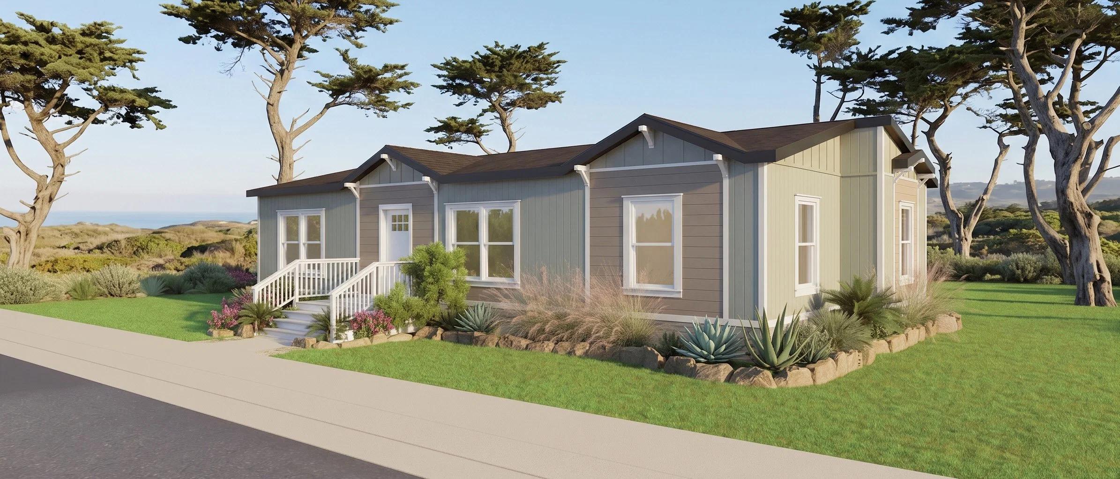
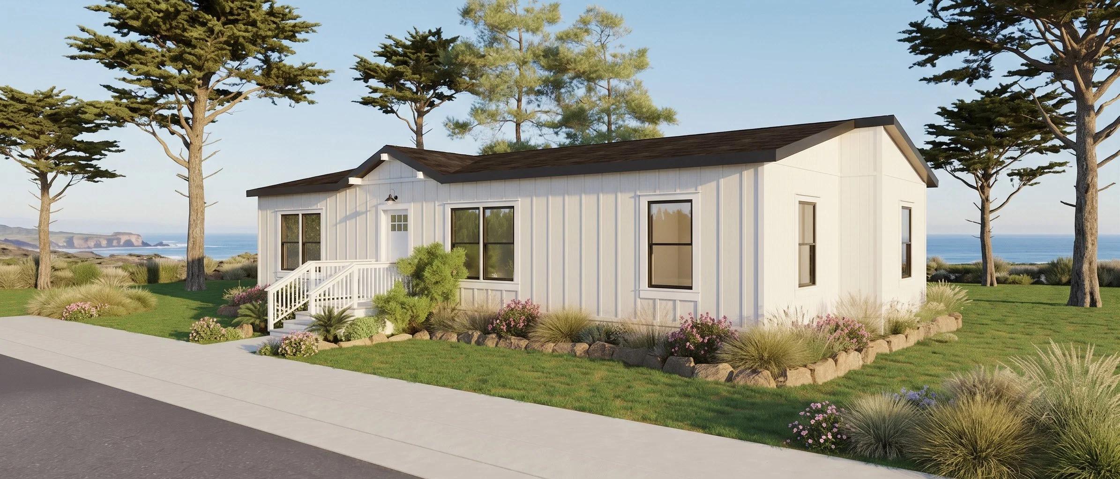
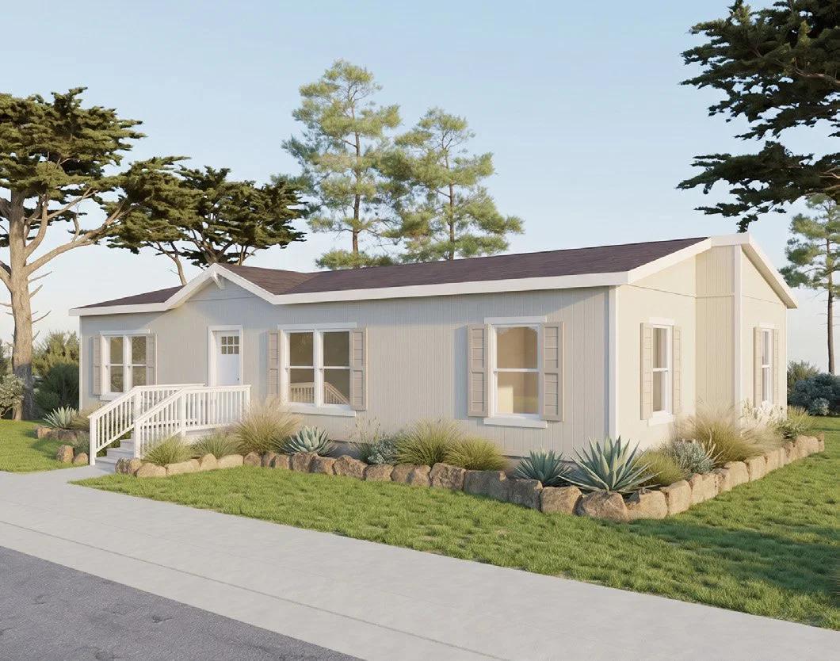
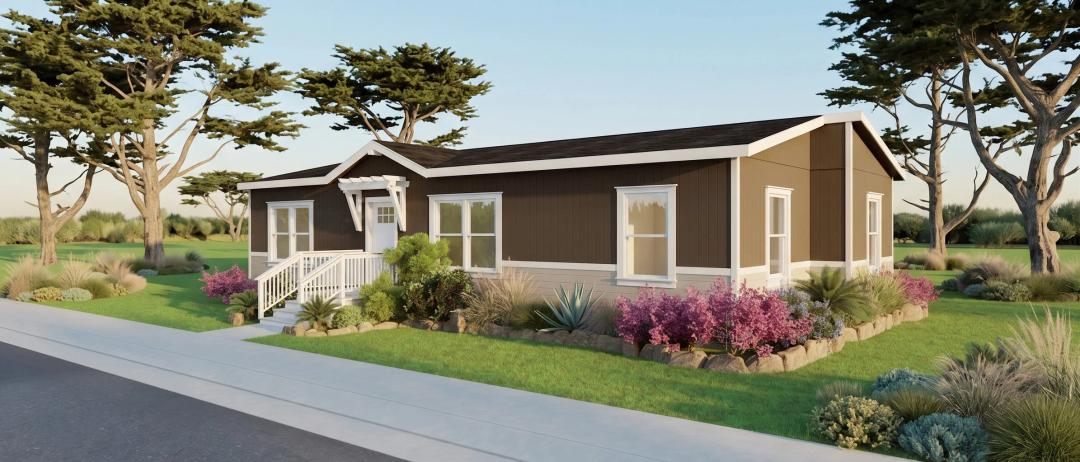
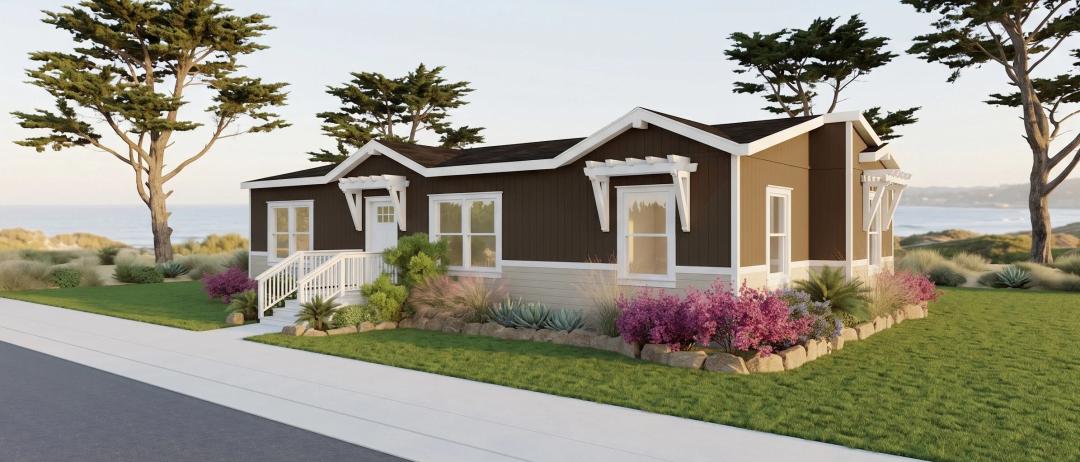
2-Panel Horizontal Groove Shutters FEW & FDS (most locations)
2"x4" Rough Sawn Trim - REW & A1/2 Sidewall
2"x8" Rough Sawn Fascia
Porches Standard (per plan)
All Brake Axels if Over 14' Wide w/Eaves
36"x80" Craftsman With 6-Lite Window Inswing Fiberglass Front Door
32" Inswing Fiberglass with 1/2-Light Window (per plan) Rear Door
Brushed Nickel Thumb Latch at Front Door with Interior Levered Handle
Sliding Glass Doors 6'x6'-8" (per plan)
Single Hung Windows
White Vinyl Frame - Dual Pane w/Low -E
Exterior GFI Plug at Rear Door and Porch (per plan)
Contemporary Porch Light(s) or Ceiling LED on Recessed/Porch Doors
Ring Doorbell @ Front Entry
Hose Bib at Rear
Kitchen
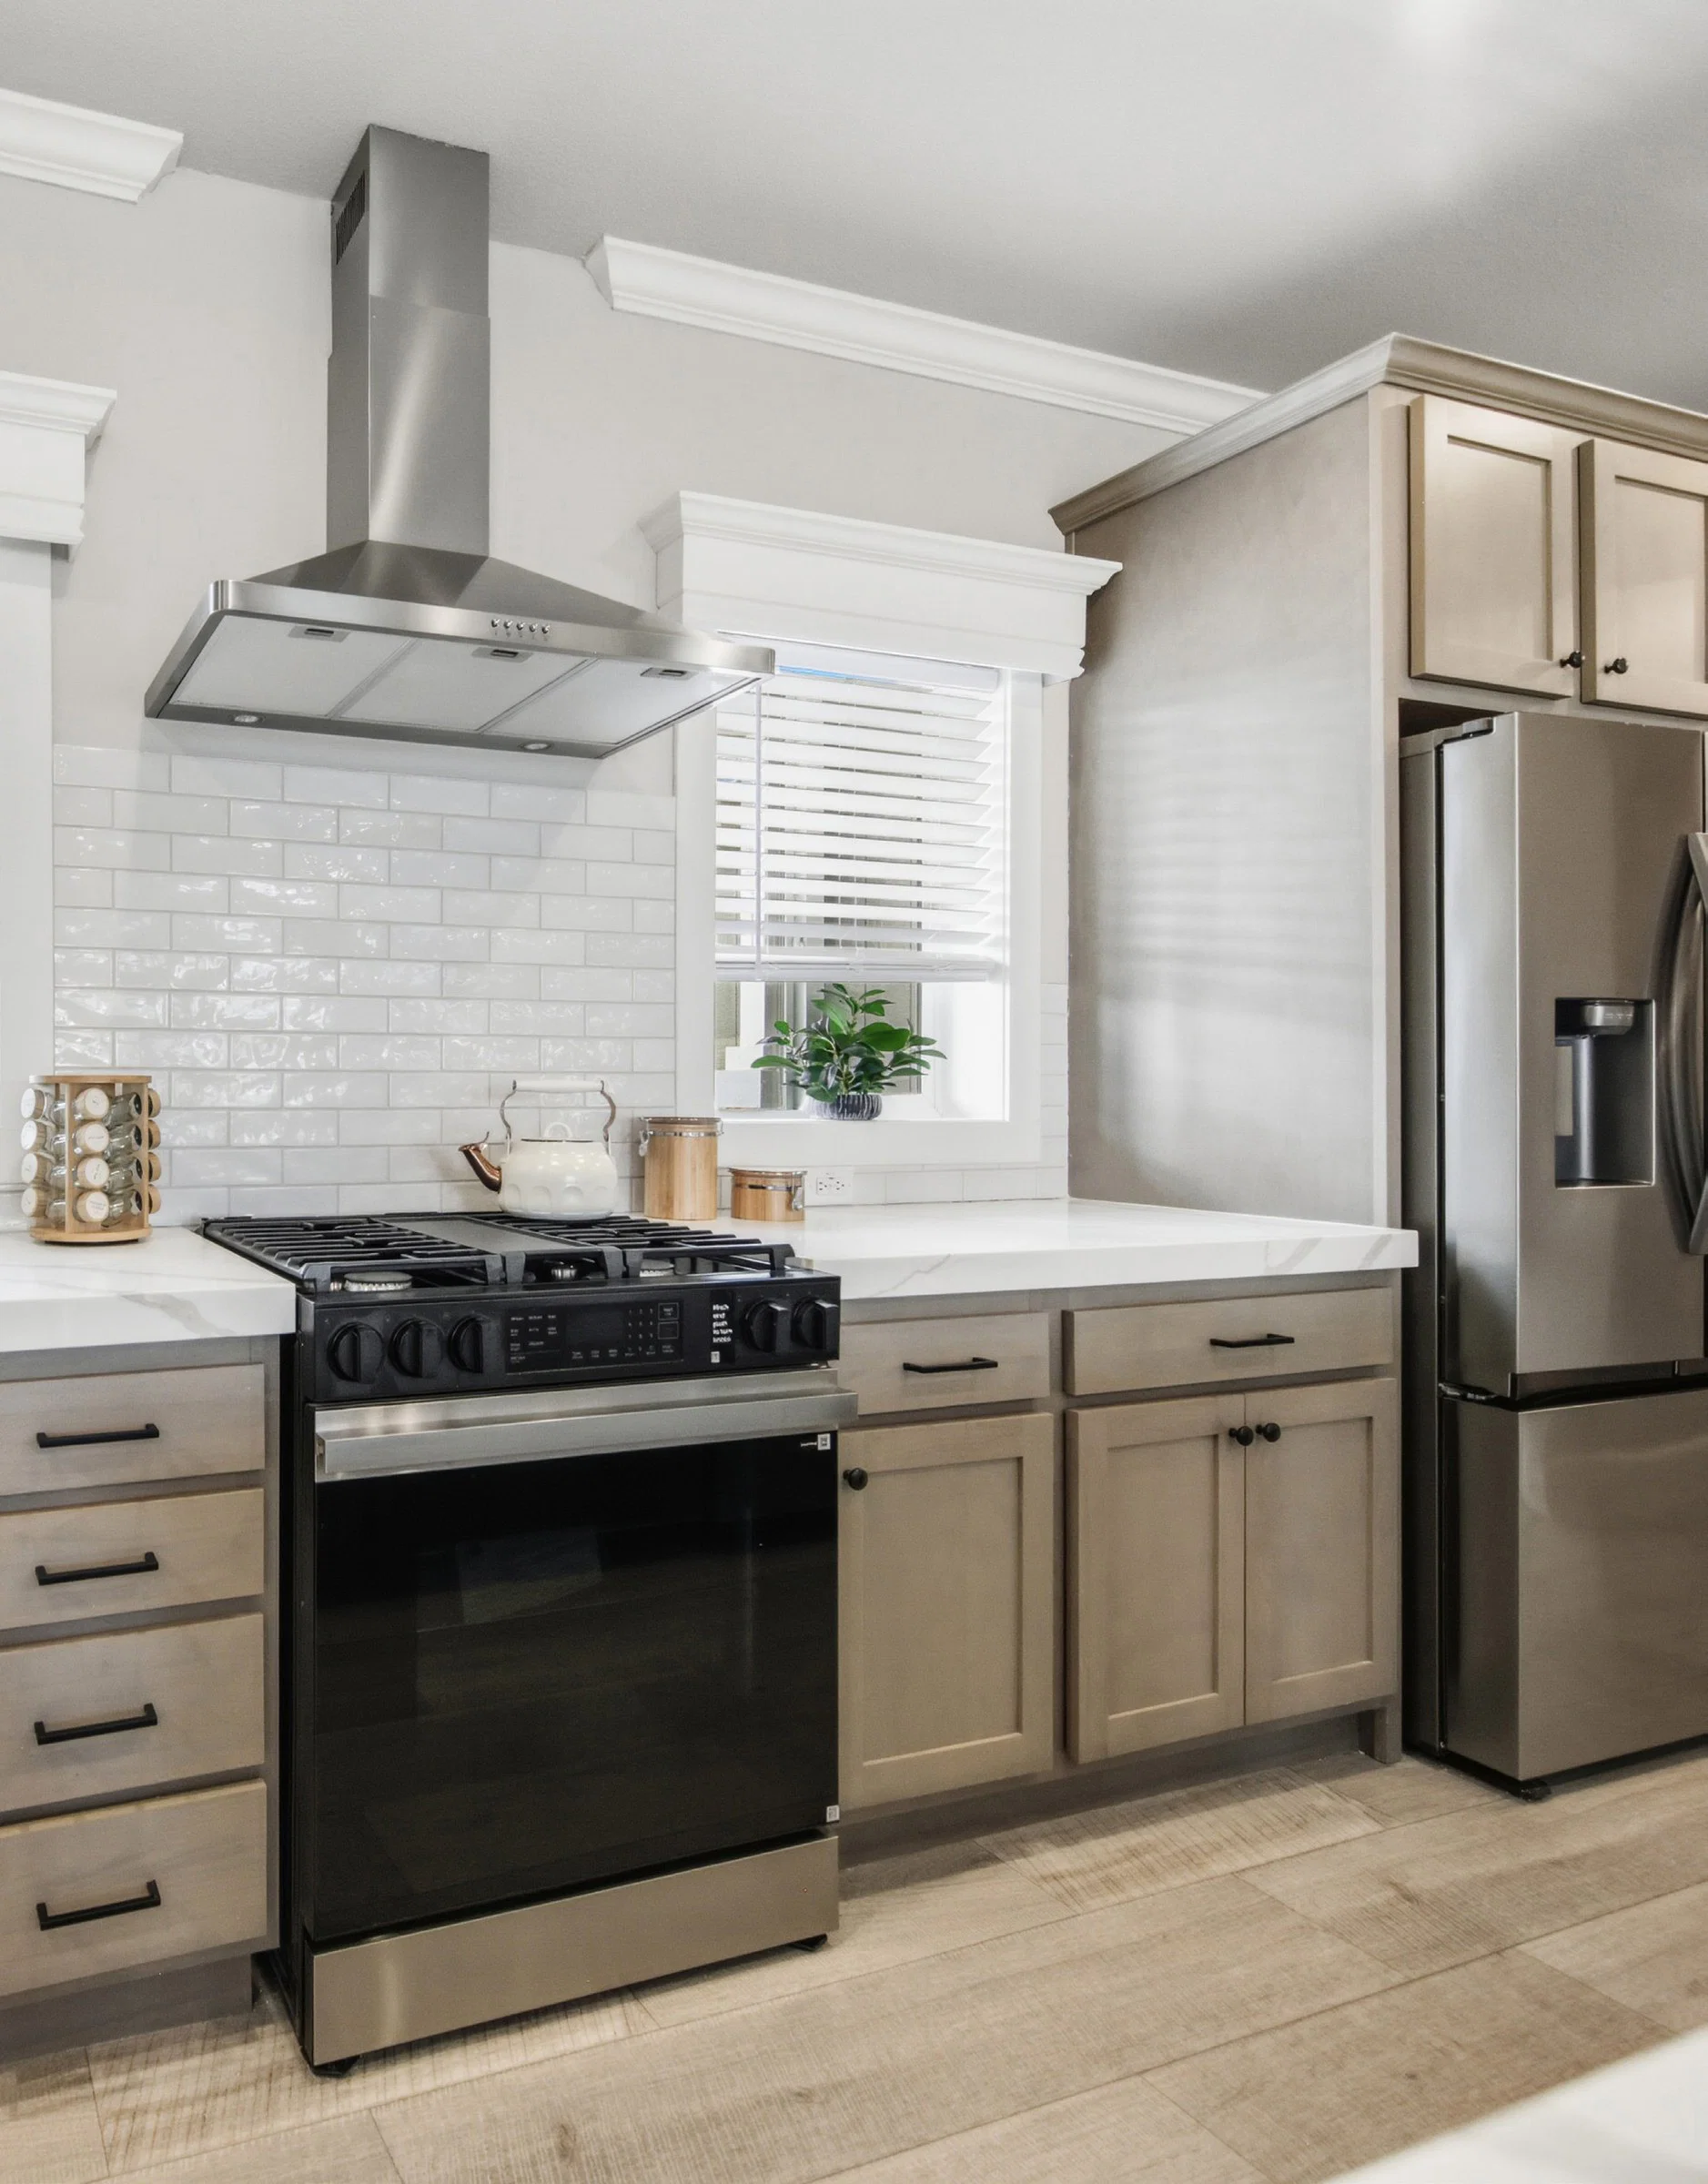
Tall Overhead Cabinets in Kitchen
2 Door Deep Cabinet Above Refrigerator
Bank of Drawers in the Kitchen
LG Solid Surface Hi-Macs Countertop & Backsplash with 2-1/4" Self Edge
Solid Surface Sink - Single Cell
Brushed Nickel Package
30" Gas Range Stainless Steel - Self Clean NX60A6511SS/AA
Canopy Range Hood Stainless Steel Doublewides & Triplewides
Standard Range Hood Stainless Steel SW
Energy Star Dishwasher - Stainless Steel DW80CG4021SRAA
Energy Star 18cf Refrigerator - Stainless Steel RT70F18LASRAAA
Plumb for Ice Maker w/recessed supply line box
Garbage Disposal 1/2 HP
Water Shut-off Valves at Sink
Toe Kick Heat Registers in Kitchen
Tall Overhead Cabinets in Kitchen
2 Door Deep Cabinet Above Refrigerator
Bank of Drawers in the Kitchen
LG Solid Surface Hi-Macs Countertop & Backsplash with 2-1/4" Self Edge
Solid Surface Sink - Single Cell
Brushed Nickel Package
30" Gas Range Stainless Steel - Self Clean NX60A6511SS/AA
Canopy Range Hood Stainless Steel Doublewides & Triplewides
Standard Range Hood Stainless Steel SW
Energy Star Dishwasher - Stainless Steel DW80CG4021SRAA
Energy Star 18cf Refrigerator - Stainless Steel RT70F18LASRAAA
Plumb for Ice Maker w/recessed supply line box
Garbage Disposal 1/2 HP
Water Shut-off Valves at Sink
Toe Kick Heat Registers in Kitchen
Bathroom
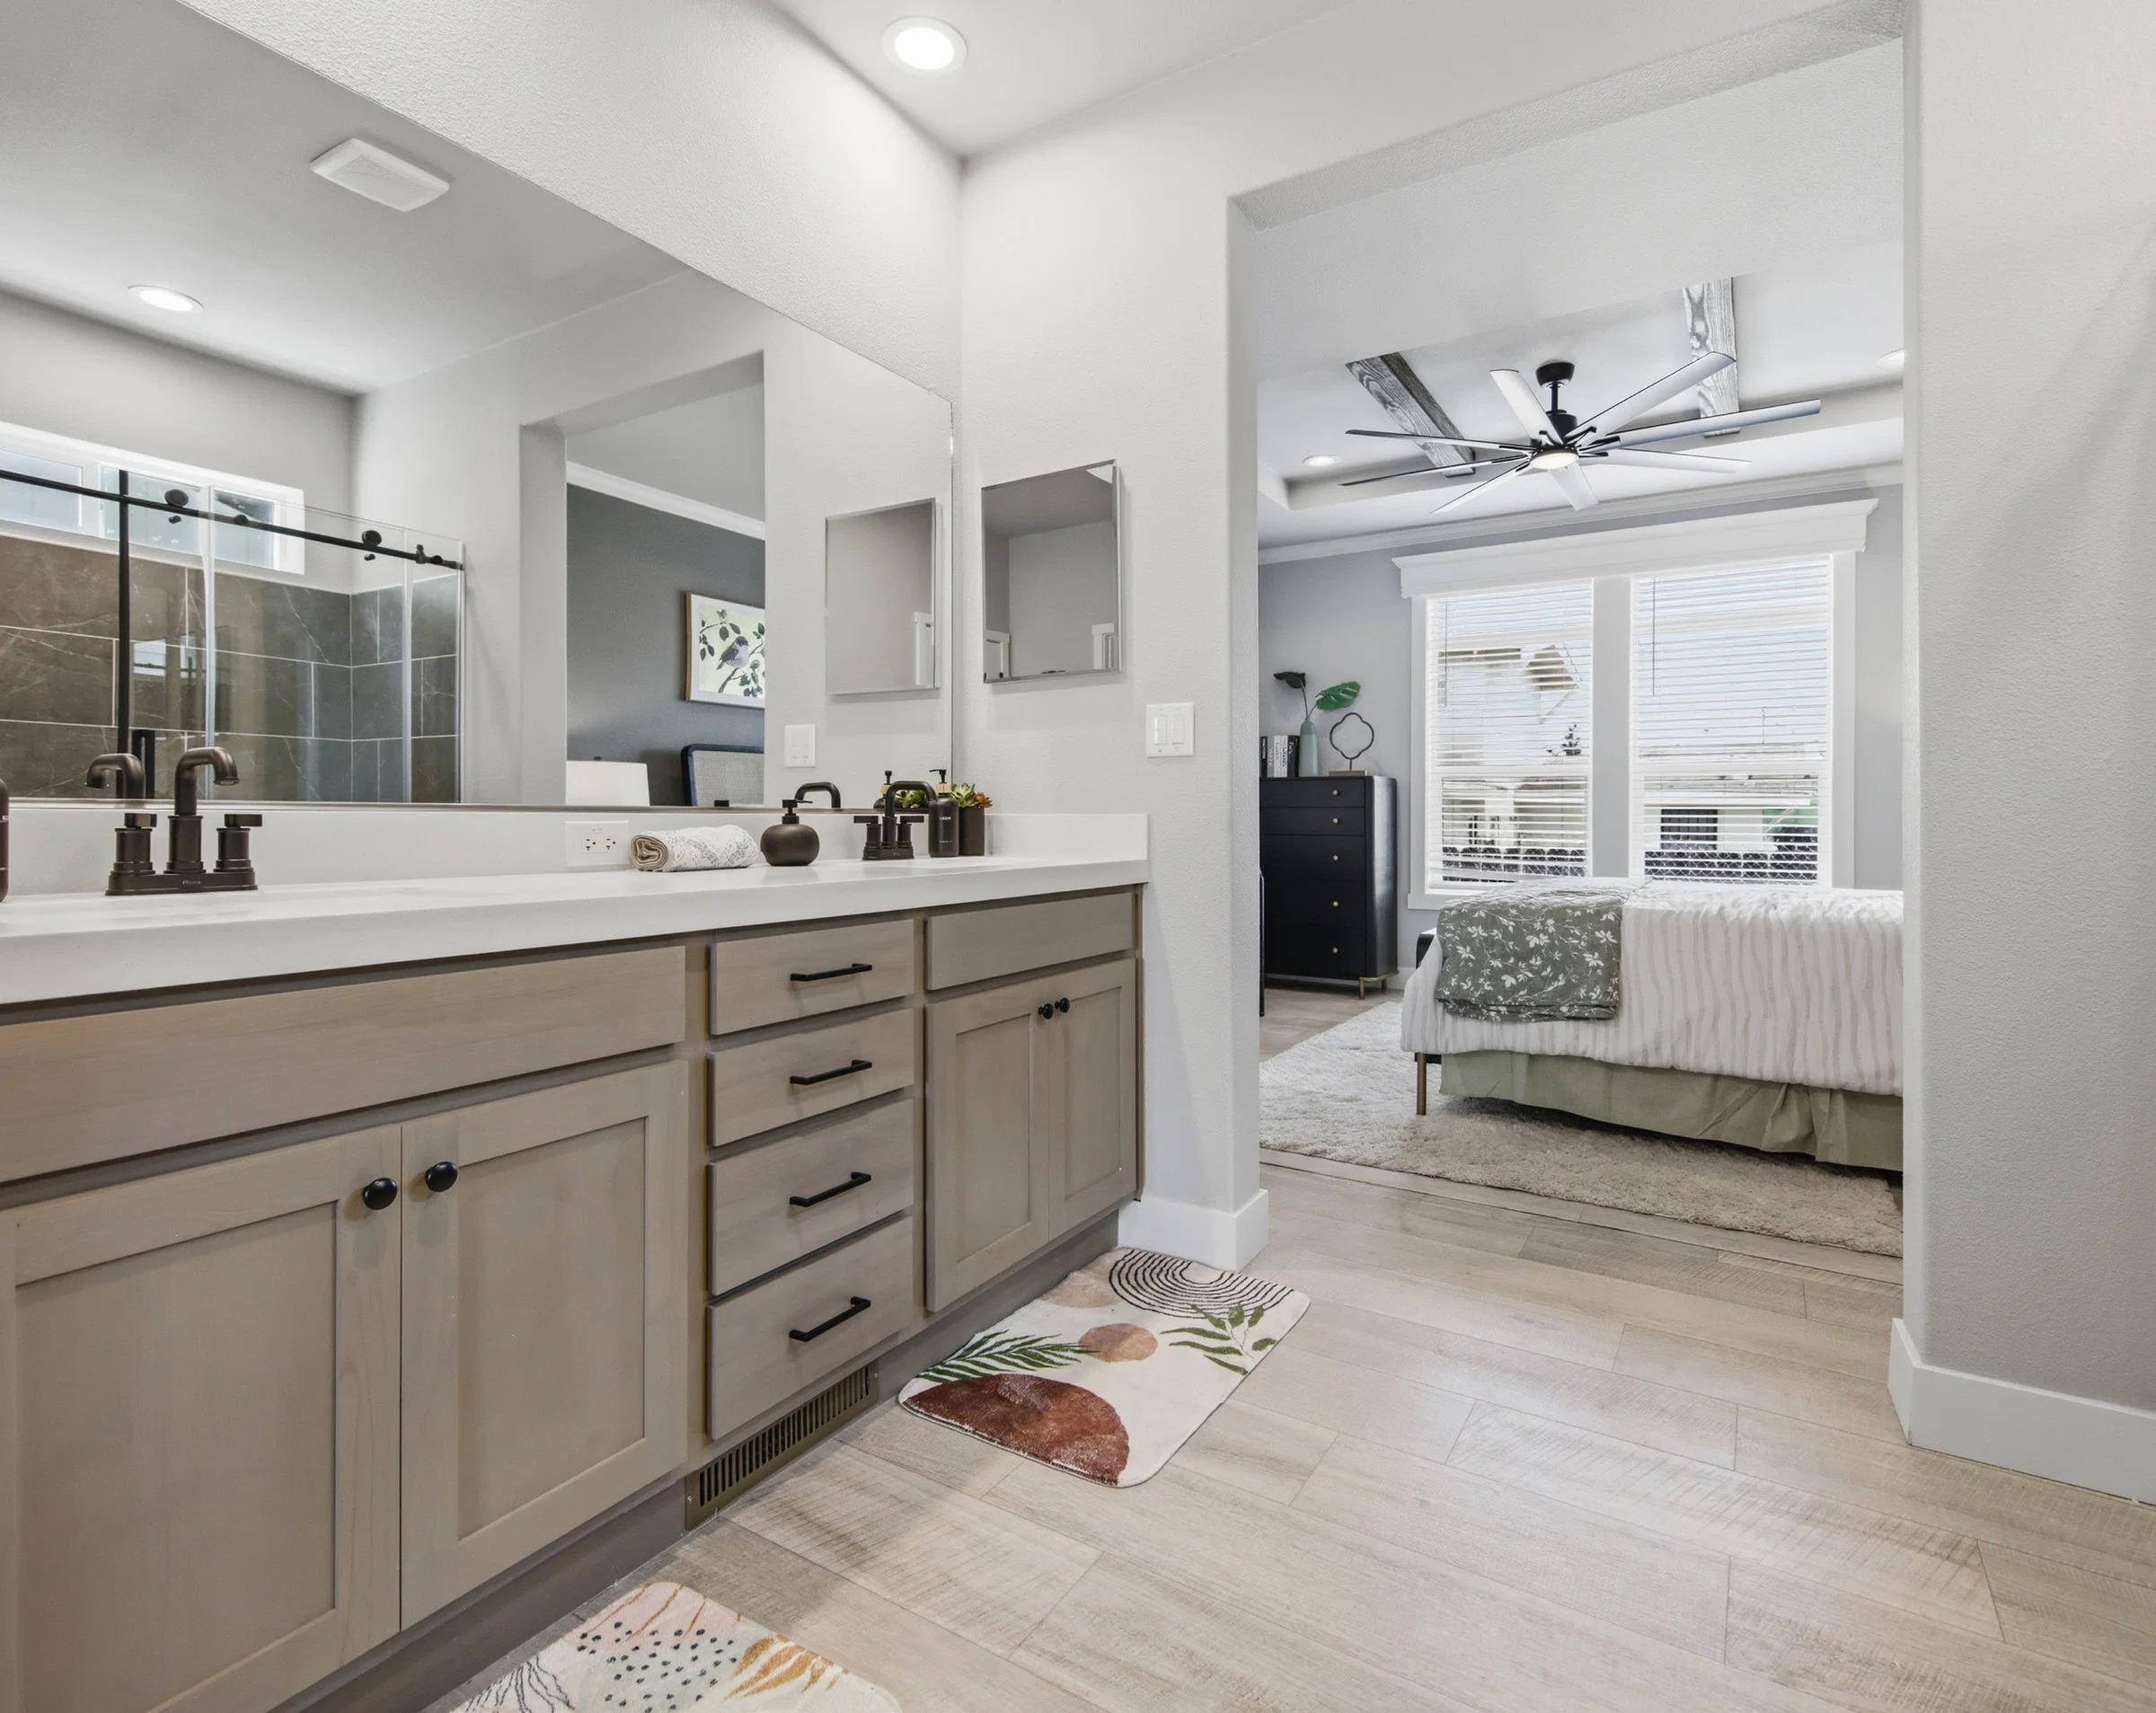
36" High Sink Cabinet
LG Solid Surface Hi-Macs Countertop & Backsplash with 2-1/4" Self Edge
Rectangle Solid Surface Sinks(s)
Brushed Nickel Package -New
Havenridge Faucets, Towel Bars & TP
Double Sinks in Primary Bath (per plan)
Drawer Bank in Primary Bathroom
Drawer Bank or Drawer in Guest Bathroom
Fiberglass Stall Shower 60" w/ Clear Shower Door
Fiberglass Tub/Shower 60" (Per Plan)- Guest Bath/Single Bath Homes
Ceiling Exhaust Fan
42" Tall Mirror w/ J-Rail & Clips
Medicine Cabinet(s)
Elongated Toilet
Water Shut-off Valves at Sink(s) & Toilet(s)
Toe Kick Heat Registers in Bathroom(s)
36" High Sink Cabinet
LG Solid Surface Hi-Macs Countertop & Backsplash with 2-1/4" Self Edge
Rectangle Solid Surface Sinks(s)
Brushed Nickel Package -New
Havenridge Faucets, Towel Bars & TP
Double Sinks in Primary Bath (per plan)
Drawer Bank in Primary Bathroom
Drawer Bank or Drawer in Guest Bathroom
Fiberglass Stall Shower 60" w/ Clear Shower Door
Fiberglass Tub/Shower 60" (Per Plan)- Guest Bath/Single Bath Homes
Ceiling Exhaust Fan
42" Tall Mirror w/ J-Rail & Clips
Medicine Cabinet(s)
Elongated Toilet
Water Shut-off Valves at Sink(s) & Toilet(s)
Toe Kick Heat Registers in Bathroom(s)
Interior
9' Sidewall with Flat Ceiling
Picture Framed Window Returns with 3-1/2" Smooth Trim
2" Fauxwood Mini Blinds
Hardwood Mission Style Cabinet Doors (Gray or Mocha)
Rock Maple Interior Cabinet Finish with Back Paneling
3" Crown Molding on Overhead Cabinets Drawers Over Doors
Hidden Hinges - Soft Close
Ball Bearing Drawer Guides
Brushed Nickel Knobs on Doors/Pulls on Drawers
Plush Stain Resistant Carpet
3/8" 5lb. Carpet Pad
Vinyl Flooring - Location Per Plan
Baseboards - 5" Smooth
Entry Lino
2-Panel Interior Passage & Wardrobe Doors
MDF Door Jambs
Door Casing - 2-1/4" Smooth
Levered Door Handles- Brushed Nickel
Wood Closet Shelf with Pole
2"x4" Interior walls
Tape and Textured Ceiling & Walls (1/2")
Swiss Coffee Interior Wall & Ceiling Paint
Mini Bullnose Corner (Most Areas)
Rocker Light Switches
Recessed LED Lights Through Out
Wire and Brace Ceiling for Ceiling Fan in Primary Bedroom
Recessed Can Lights P/Bed (4ea), G/Beds
9' Sidewall with Flat Ceiling
Picture Framed Window Returns with 3-1/2" Smooth Trim
2" Fauxwood Mini Blinds
Hardwood Mission Style Cabinet Doors (Gray or Mocha)
Rock Maple Interior Cabinet Finish with Back Paneling
3" Crown Molding on Overhead Cabinets Drawers Over Doors
Hidden Hinges - Soft Close
Ball Bearing Drawer Guides
Brushed Nickel Knobs on Doors/Pulls on Drawers
Plush Stain Resistant Carpet
3/8" 5lb. Carpet Pad
Vinyl Flooring - Location Per Plan
Baseboards - 5" Smooth
Entry Lino
2-Panel Interior Passage & Wardrobe Doors
MDF Door Jambs
Door Casing - 2-1/4" Smooth
Levered Door Handles- Brushed Nickel
Wood Closet Shelf with Pole
2"x4" Interior walls
Tape and Textured Ceiling & Walls (1/2")
Swiss Coffee Interior Wall & Ceiling Paint
Mini Bullnose Corner (Most Areas)
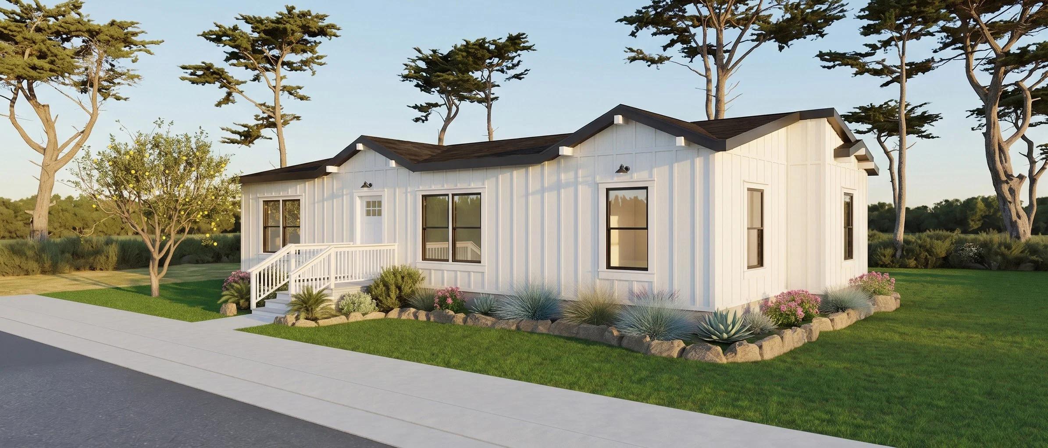
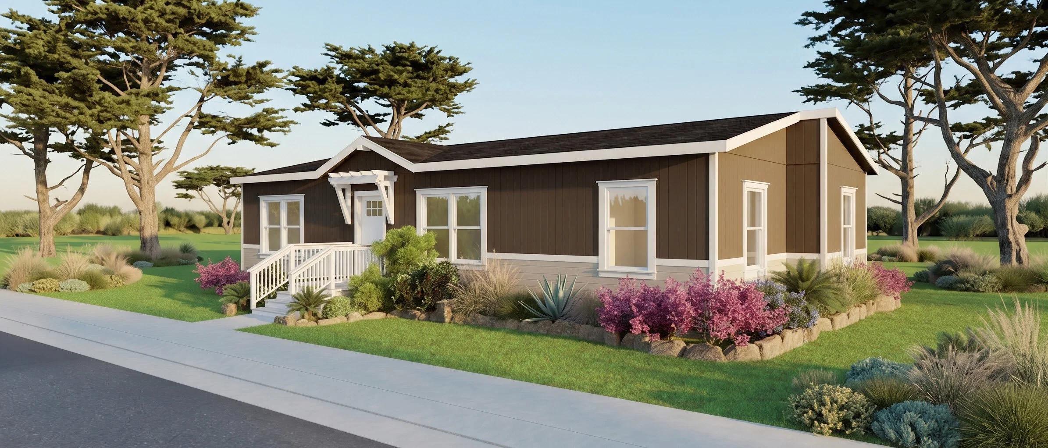
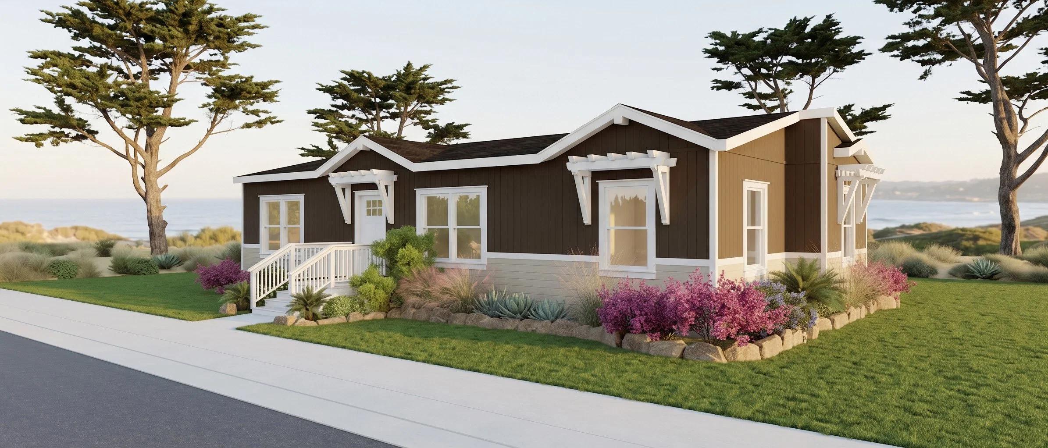
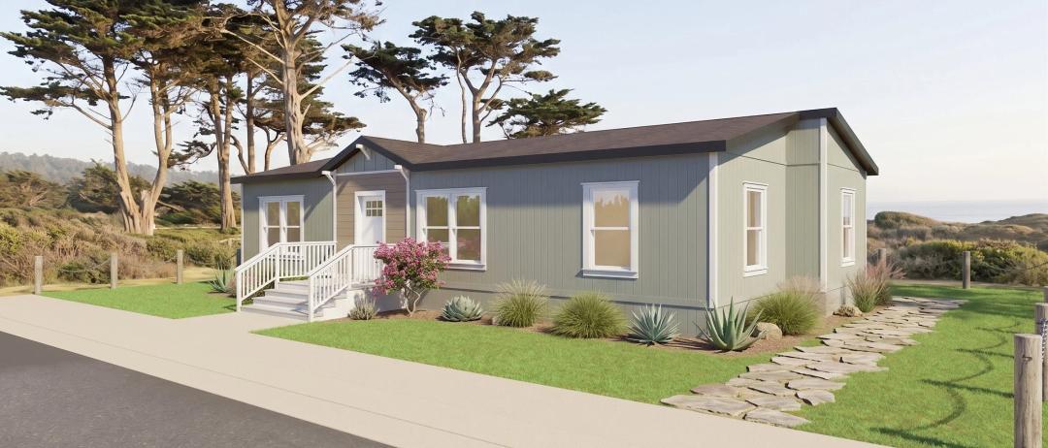
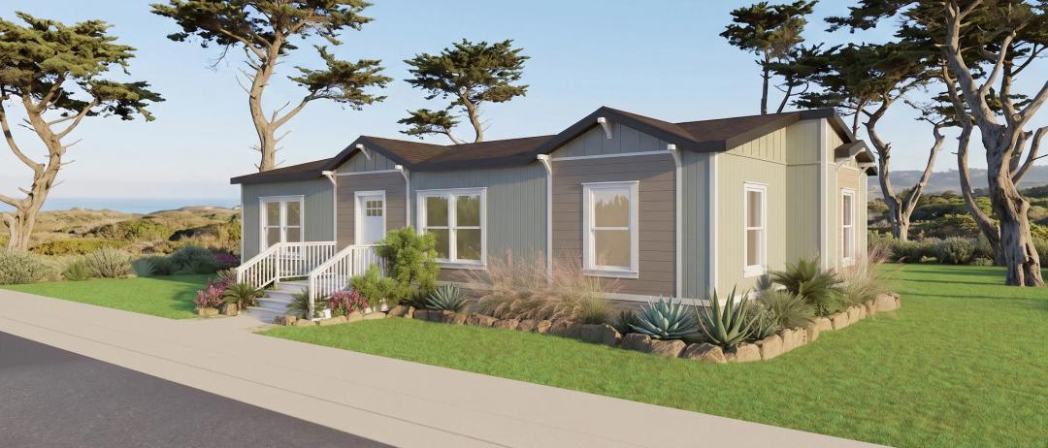
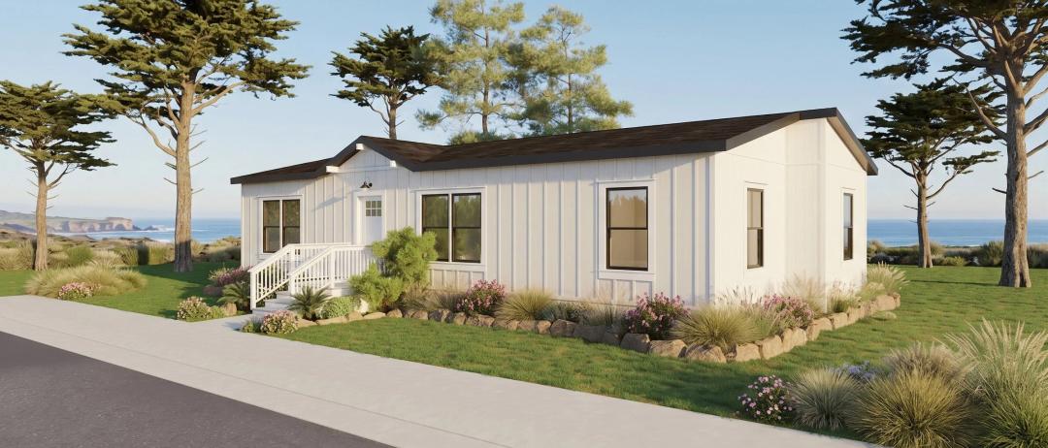
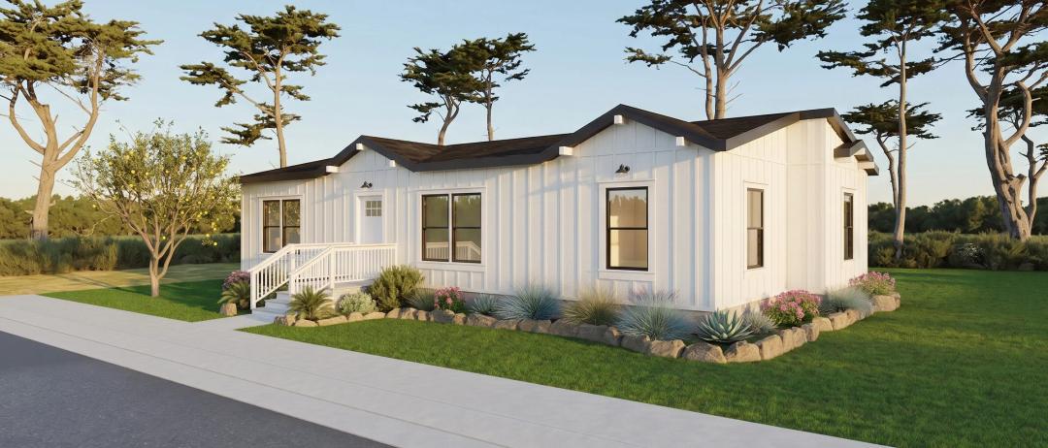
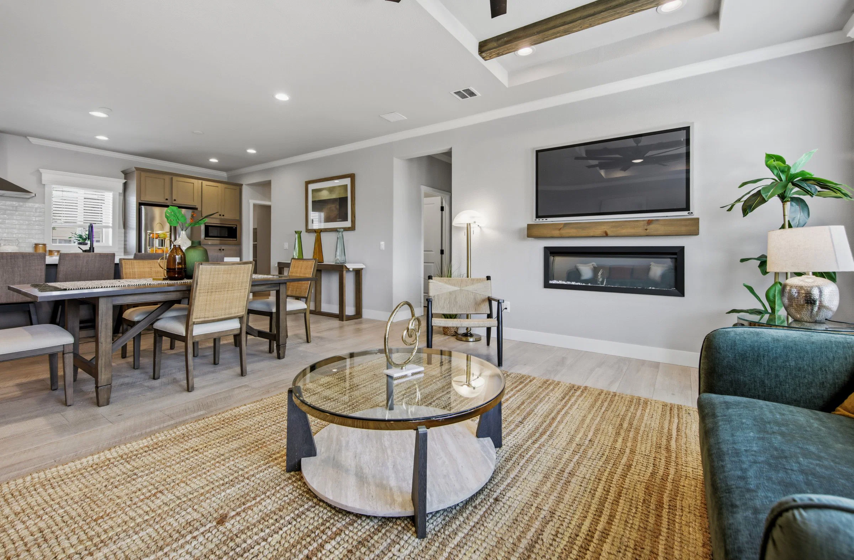
Images of homes are solely for illustrative purposes and should not be relied upon. Images may not accurately represent the actual condition of a home as constructed, and may contain options which are not standard on all homes.
View similar homes
Rocker Light Switches
Recessed LED Lights Through Out
Wire and Brace Ceiling for Ceiling Fan in Primary Bedroom