Mammoth Park
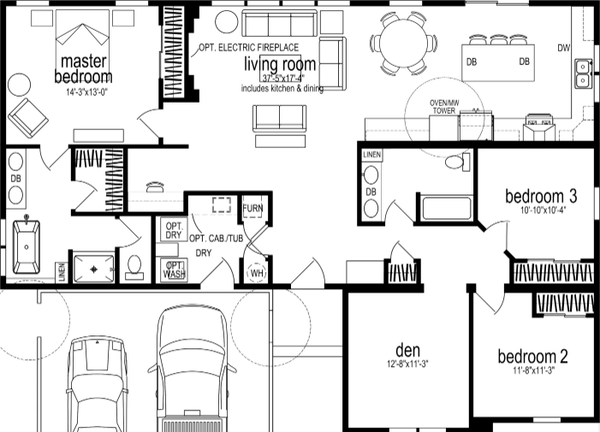
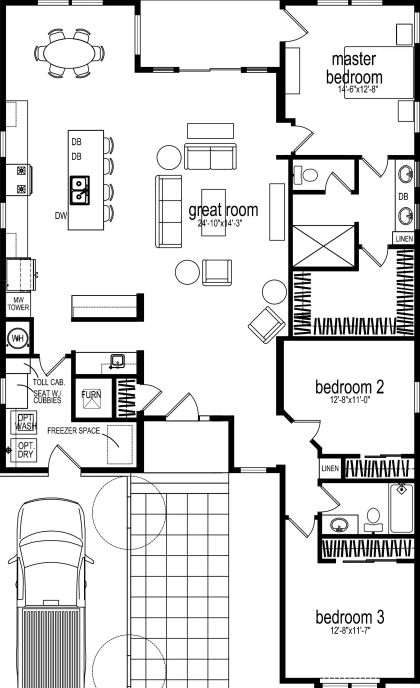
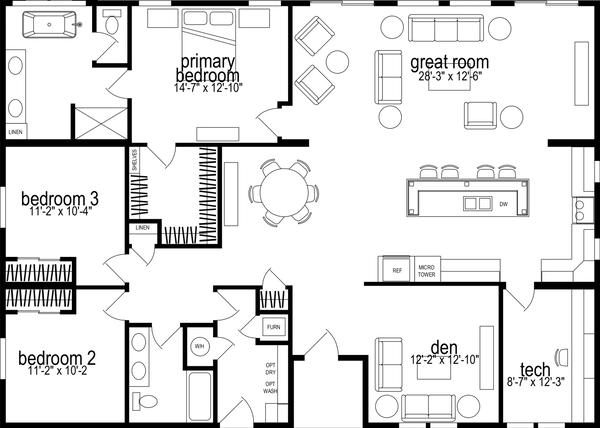
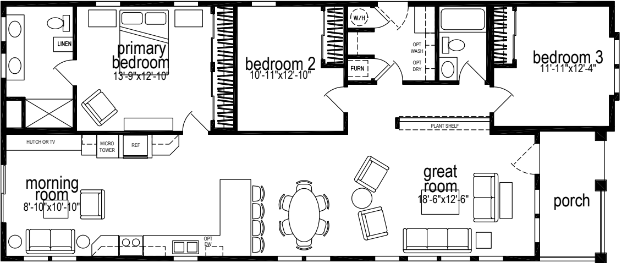
3 Bed
2 Bath
1,887 Sq. Ft.
40' x 64'
Mammoth Park
$264,730
3 bedrooms
2 full bathrooms
1,887 sq. ft.
40' x 64'
Genesis standard features
Construction
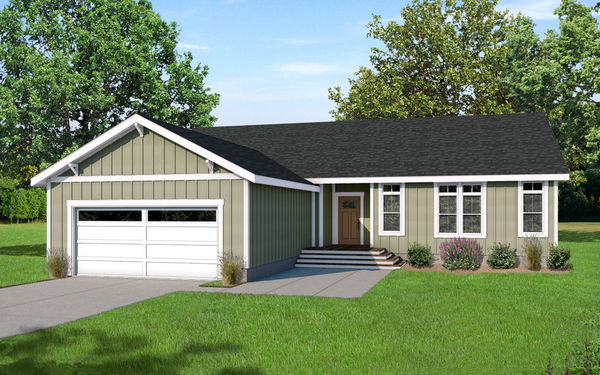
- Vertical Siding Entire Home
- 30-Year Shingles (Fiberglass-Class A Fire Rated) Choice of Colors
- 6/12 Roof Pitch (Hinged Roof) Per Plan
- High Flat Ceilings T/O
- 12” Eave Entire Home
- Residential Finished Dry Wall Throughout
- T-Panel Interior Doors w/Lever Handles
- Linoleum Floor at Entry
- Electric Forced Air Furnace
- Insulated Fiberglass Heat Ducts
- 36” 6 Panel Fiberglass Front Door w/Deadbolts ✓ 9- Light Rear Door (Per plan)
- Energy Star Rated Low “E” Vinyl Windows
- Tongue & Groove OSB Decking ✓ 200 Amp Service Entrance
- 2 x 4 Interior Walls 24” O.C.